
Toronto, ON
200 Mcnicoll Avenue
$1,290,000
Data last updated Nov 1, 2026, 9:41 p.m. ET. By using this site you agree to our Terms of Use.


Property facts
- Price
- $1,290,000
- Type
- Detached
- Bedrooms
- 4
- Bathrooms
- 6
- MLS®
- C13726100
- Status
- active
- Brokerage
- FIRST CLASS REALTY INC.
About this home
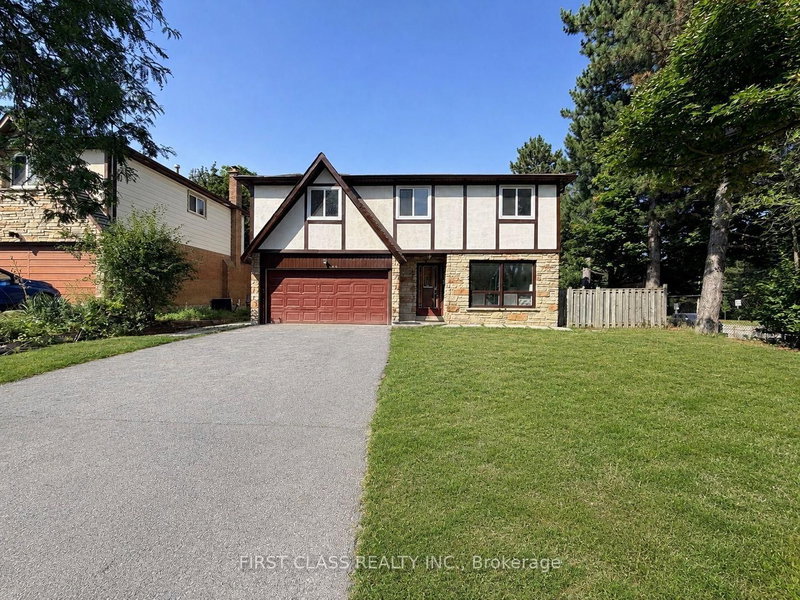
Beautifully newly renovated, exceptionally spacious residence oering 4+3 bedrooms and 6 full bathrooms, ideal for largefamilies, multi-generational living, or savvy investors. Thoughtfully designed with bright, open living spaces, this home is filled with naturallight throughout.The fully finished basement features three additional bedrooms, a full kitchen, and a separate entrance, providing excellenti n-law suite or rental income potential..Located in a highly sought-after school catchment, including Hillmount P.S., Highland J.H.S., and A.Y.Jackson S.S., this property is perfectly positioned for families. Enjoy unbeatable convenience with TTC steps away, close proximity to SenecaCollege, shopping, parks, and all essential amenities.A rare opportunity to own a turn-key, move-in-ready home in a prime North Yorklocation-oering space, flexibility, and long-term value.
Location
More details
- Property tax
- $7,692 (2025)
- Days on market
- 65
- Style
- 2-Storey
- Year built
- 31-50
- Lot
- 57.7 × 121.36 Feet
- Parking
- 6 spaces · 2 garage · Built-In
- Basement
- Finished, Separate Entrance
- Heating
- Forced Air
- Air conditioning
- Central Air
- Neighbourhood
- Hillcrest Village
- Major intersection
- Don Mills/Mcnicoll
Rooms
| Room | Level | Size (m) | Features |
|---|---|---|---|
| Kitchen | Ground | 4.76 × 2.76 | ceramic floor, eat-in kitchen, overlooks garden |
| Family Room | Ground | 4.93 × 3.49 | hardwood floor, hardwood floor, w/o to yard |
| Dining Room | Ground | 8.24 × 3.37 | hardwood floor, combined w/living, window |
| Living Room | Ground | 8.24 × 3.37 | hardwood floor, combined w/dining, picture window |
| Bedroom 3 | Second | 4.15 × 2.8 | hardwood floor, mirrored closet, window |
| Primary Bedroom | Second | 5.05 × 4.1 | hardwood floor, double closet, 4 pc ensuite |
| Bedroom 4 | Second | 4.05 × 3.9 | hardwood floor, mirrored closet, window |
| Bedroom 2 | Second | 3.15 × 3.05 | hardwood floor, mirrored closet, window |
Details from PropTx (TRREB MLS®) via Repliers. Information deemed reliable but not guaranteed.
About Toronto
Toronto offers a neighbourhood for every lifestyle, from quiet established streets to vibrant urban districts, with the city's employment, transit and culture at hand.
Toronto market, September 2026
- Median sold price
- $835,000
- Avg. days on market
- 34
- Sale-to-list
- 99.0%
1532 residential sales. Source: TRREB MLS® data via PropTx. Aggregates only.
Similar homes nearby
Other active listings in Toronto.
- 73 Houston Crescent, Toronto$1,129,800 · 3 bed · 2 bath
- 6 Tewsely Place, Toronto$1,399,000 · 3 bed · 2 bath
- 20 Japonica Road, Toronto$959,000 · 3 bed · 2 bath
- 19 Parmbelle Crescent, Toronto$1,988,000 · 3 bed · 4 bath
- 40 Glenvalley Drive S, Toronto$805,000 · 3 bed · 2 bath
- 117 Macdonell Avenue, Toronto$1,499,000 · 3 bed · 4 bath