
Brampton, ON
200 Main Street S
$2,667,500
Data last updated Nov 1, 2026, 11:30 p.m. ET. By using this site you agree to our Terms of Use.


Property facts
- Price
- $2,667,500
- Type
- Detached
- Bedrooms
- 6
- Bathrooms
- 6
- MLS®
- W13117198
- Status
- active
- Brokerage
- CENTURY 21 MILLENNIUM INC.
About this home
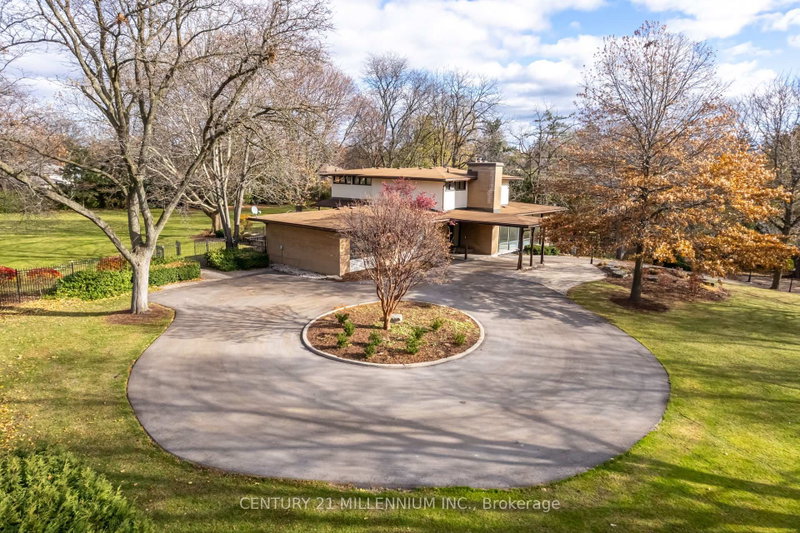
Truly one-of-a-kind opportunity in sought-after Peel Village. Set on nearly 2 acres of prime land, this iconic 4,000 sq ft mid-century residence breaks the mold in this neighbourhood. Featuring a unique tiered layout with sunken living room, formal dining area and striking architectural lines, this home offers 6 bedrooms total (2 on the main level + 4 upstairs) with incredible flexibility for families, multi-generational living, or future vision. Located just minutes to Hurontario, Hwy 407 and within the path of Brampton's Innovation District, this property offers unmatched location, scale and long-term potential. Whether you choose to restore this architectural gem, renovate, build new, or explore redevelopment potential (subject to approvals), opportunities like this are exceptionally rare. A statement property, unmatched in lot size, character, and future possibilities-do not miss this iconic Brampton offering. One of the permitted uses, place of worship
Location
More details
- Property tax
- $7,649 (2025)
- Days on market
- 175
- Style
- 2-Storey
- Lot
- 200.25 × 409.35 Feet
- Parking
- 12 spaces · 2 garage · Attached
- Basement
- Finished
- Heating
- Forced Air
- Air conditioning
- Central Air
- Neighbourhood
- Brampton East
- Major intersection
- Main St & Steeles Ave
Rooms
| Room | Level | Size (m) | Features |
|---|---|---|---|
| Bedroom | Main | 5.18 × 3.75 | — |
| Sitting | Lower | 3.51 × 5.45 | — |
| Bedroom | Main | 3.56 × 4.75 | — |
| Recreation | Lower | 5.31 × 9 | — |
| Mud Room | Main | 4.48 × 2.63 | — |
| Dining Room | Main | 4.42 × 4.96 | — |
| Living Room | Main | 9.48 × 4.21 | — |
| Bedroom 4 | Second | 3.8 × 3.9 | — |
| Primary Bedroom | Second | 5.93 × 3.25 | — |
| Bedroom 3 | Second | 4.64 × 3.39 | — |
| Bedroom 2 | Second | 4.64 × 3.49 | — |
| Kitchen | Main | 5.56 × 4.61 | — |
| Breakfast | Main | 2.37 × 3.96 | — |
Details from PropTx (TRREB MLS®) via Repliers. Information deemed reliable but not guaranteed.
About Brampton
Similar homes nearby
Other active listings in Brampton.
- 111 Springview Drive, Brampton$799,900 · 2 bed · 2 bath
- 17 Elsmere Road, Brampton$1,149,999 · 4 bed · 4 bath
- 376 Brisdale Drive, Brampton$975,000 · 3 bed · 3 bath
- 42 Bayhampton Drive, Brampton$1,099,990 · 4 bed · 4 bath
- 1 Orangegrove Drive, Brampton$849,999 · 4 bed · 4 bath
- 503 Conservation Drive N, Brampton$1,888,850 · 5 bed · 4 bath