
Mississauga, ON
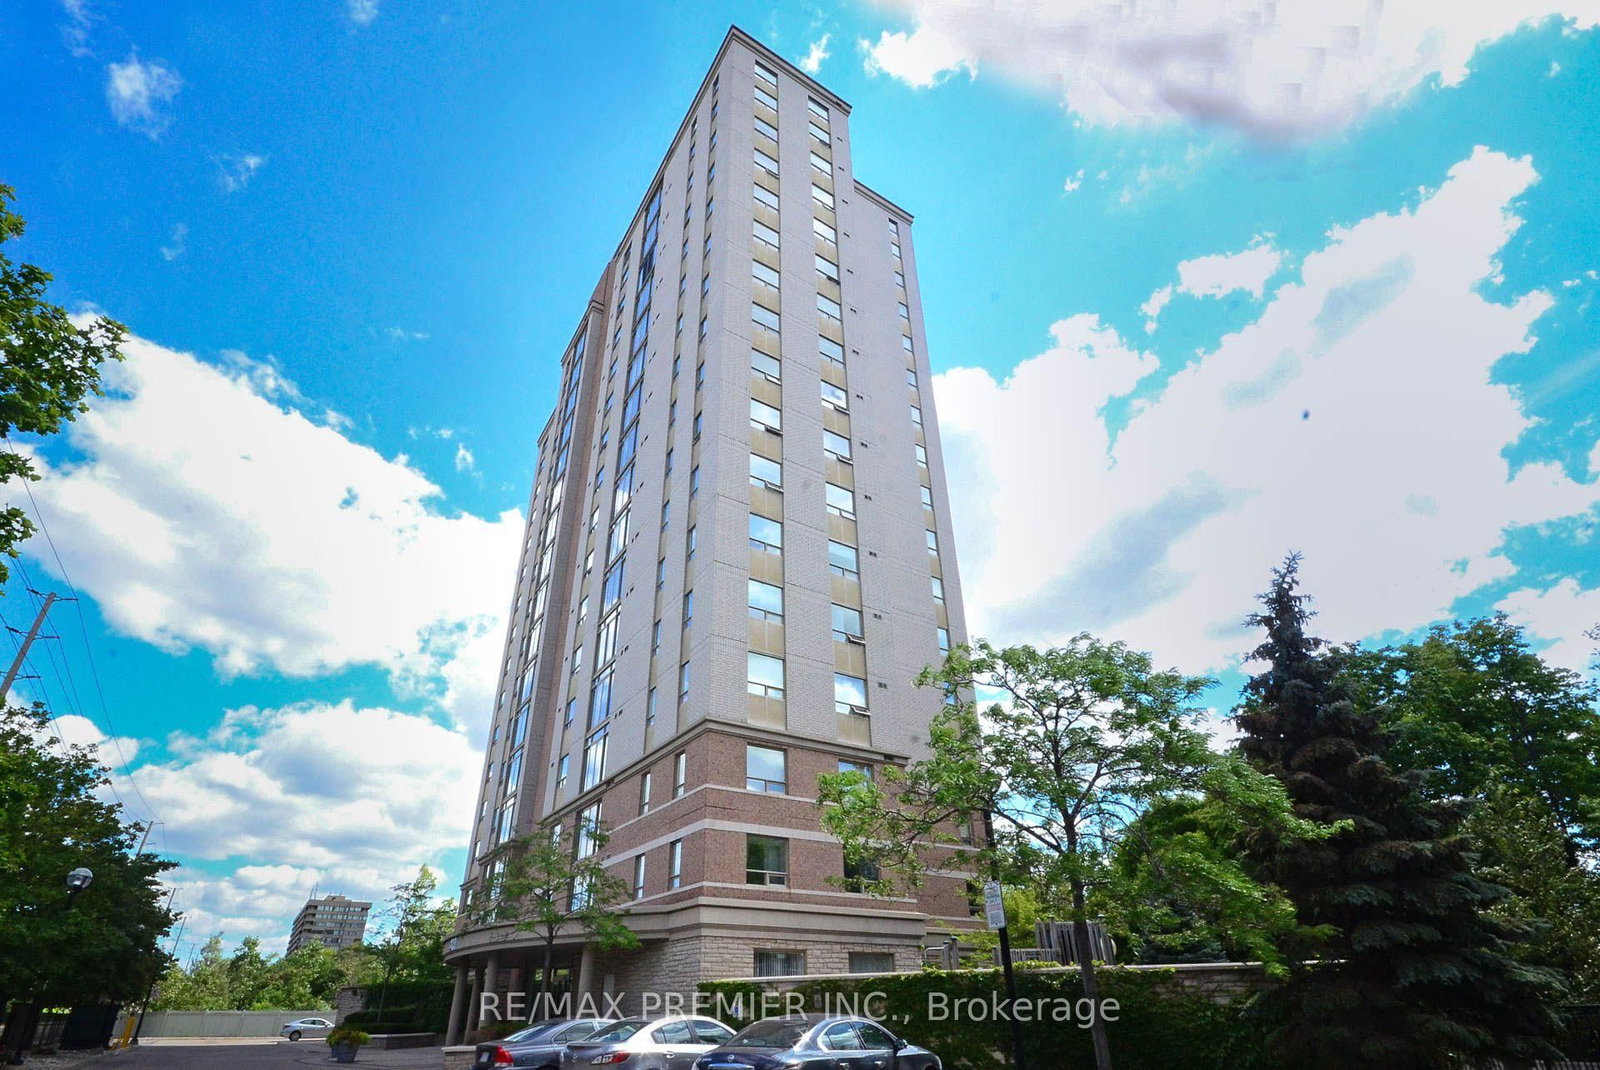
200 Burnhamthorpe Road E
$519,000
Data last updated Oct 30, 2026, 5:50 p.m. ET. By using this site you agree to our Terms of Use.


Property facts
- Price
- $519,000
- Type
- condo apartment
- Bedrooms
- 2
- Bathrooms
- 2
- MLS®
- W13855400
- Status
- active
- Brokerage
- RE/MAX PREMIER INC.
About this home
Welcome to 200 Burnhamthorpe Road East, Unit 603 - a rarely offered, exceptionally quiet corner suite with 935 sq. ft., 2 bedrooms and 2 bathrooms. Move-in ready and shows well. Beautifully maintained and extensively updated over the past 2-3 years, this bright, open-concept home features a sun-filled kitchen and living area, ideal for everyday living and entertaining. The updated kitchen includes: refreshed cabinetry doors, centre island, newer sink and faucet, fridge, stove and built-in dishwasher, Hood fan, newer vinyl flooring thru out. The spacious primary bedroom offers a custom closet organizer and 2nd bedroom with French doors (note closet doors removed to increase bedroom size by previous owner), an updated primary ensuite with new tile work, vanity and tub surround. Additional features include: ensuite laundry with extra storage and a Juliette balcony. Recent improvements include two updated living room windows (2026) and building hallway upgrades with new carpet and wallpaper (2025). Residents can also enjoy the outdoor swimming pool overlooking a serene ravine. A rare combination of space, privacy and thoughtful updates. Amazing Location! Near Square One, schools, Transportation. Easy Access Into Building With Lots Of Visitors Parking!
Location
More details
- Property tax
- $3,101 (2026)
- Days on market
- 29
- Style
- Apartment
- Parking
- 1 spaces · None
- Maintenance fee
- $871/mo
- Basement
- None
- Heating
- Forced Air
- Air conditioning
- Central Air
- Exposure
- North
- Neighbourhood
- Mississauga Valleys
- Major intersection
- Burnhamthorpe and Hurontario
Rooms
| Room | Level | Size (m) | Features |
|---|---|---|---|
| Living Room | Flat | 5 × 2.8 | vinyl floor, juliette balcony, open concept |
| Kitchen | Flat | 3.4 × 2.6 | vinyl floor, centre island, open concept |
| Primary Bedroom | Flat | 3.8 × 3.5 | vinyl floor, 4 pc bath, large closet |
| Bedroom 2 | Flat | 4.5 × 3 | vinyl floor, french doors |
Details from PropTx (TRREB MLS®) via Repliers. Information deemed reliable but not guaranteed.