
New Tecumseth, ON
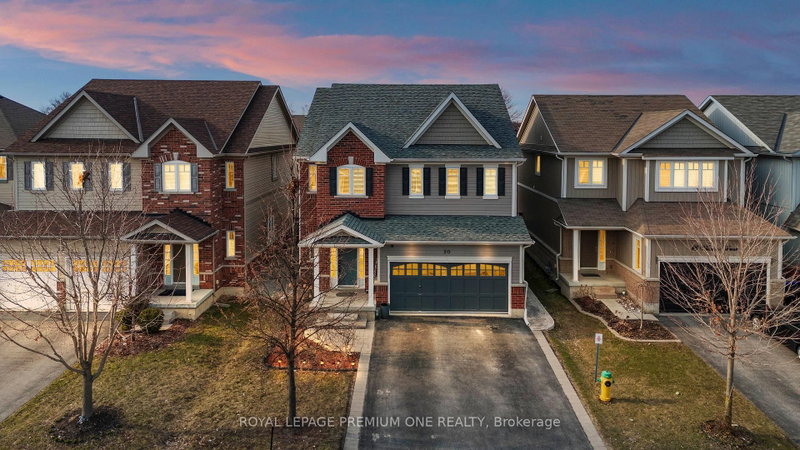
20 Warman Street
$979,999
Data last updated Nov 1, 2026, 9:30 p.m. ET. By using this site you agree to our Terms of Use.
Property facts
- Price
- $979,999
- Type
- Detached
- Bedrooms
- 4
- Bathrooms
- 4
- MLS®
- N13655532
- Status
- active
- Brokerage
- ROYAL LEPAGE PREMIUM ONE REALTY
About this home
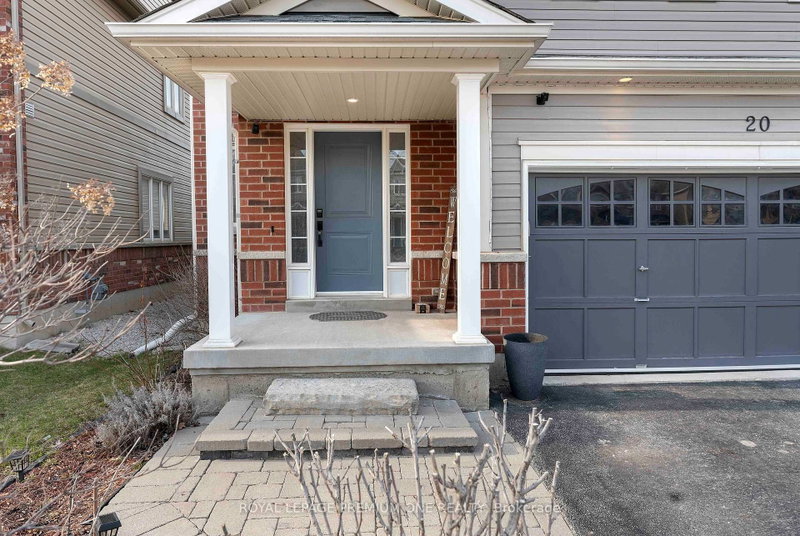
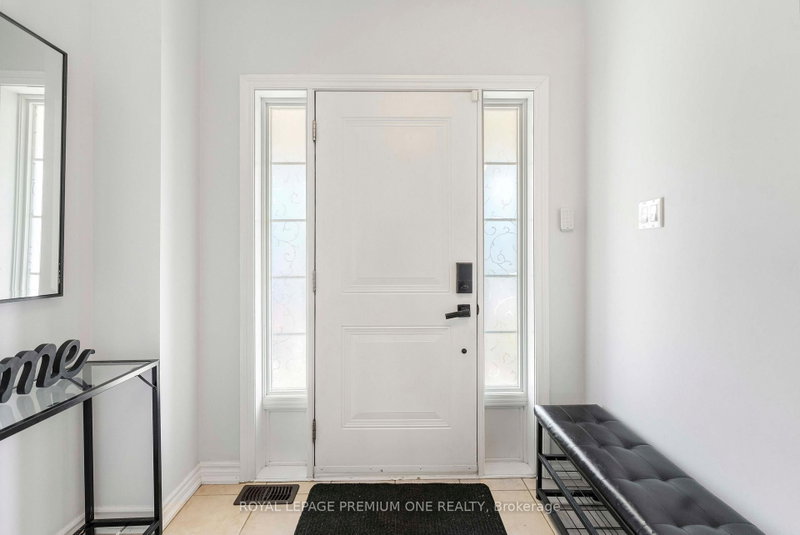
Welcome to this beautifully maintained detached home in Alliston, offering approx 3800sqft oftotal living space-perfect for growing families or multi-generational living. This bright &spacious home featuring an open concept floor plan with hardwood floors throughout on main.This home features 4 spacious bedrooms + 2 additional bedrooms in the basement with a fullkitchen and 4 bathrooms. The home provides exceptional space and flexibility for today'slifestyle. The fully finished basement is a true highlight of the home-featuring a modernfireplace that creates a warm and inviting atmosphere, perfect for entertaining, relaxing, orcreating a private retreat. With additional bedrooms and ample space, the basement offersexcellent potential for extended family living or future income opportunities with kitchenplumbing already roughed in. The main level offers a functional layout with spacious principalrooms, along with recent updates including a stylish new kitchen backsplash and freshly paintedbedrooms. Enjoy the convenience of a double-car garage with direct access to the home, plus alarge driveway accommodating up to 4 additional vehicles-a rare find with a total of 6 parkingspaces. Located in a desirable area of Alliston, close to schools, parks, churches, andconveniently located near major employers including Honda, and all amenities. This homecombines space, comfort, and versatility.
Location
More details
- Property tax
- $5,065 (2025)
- Days on market
- 86
- Style
- 2-Storey
- Year built
- 6-15
- Lot
- 39.37 × 108.27 Feet
- Parking
- 6 spaces · 2 garage · Built-In
- Basement
- Finished
- Heating
- Forced Air
- Air conditioning
- Central Air
- Neighbourhood
- Alliston
- Major intersection
- King St S / Industrial Pkwy
Rooms
| Room | Level | Size (m) | Features |
|---|---|---|---|
| Recreation | Basement | 9.57 × 4.64 | open concept, laminate, fireplace |
| Kitchen | Main | 3.94 × 3.35 | stainless steel appl, ceramic floor, breakfast area |
| Bedroom | Basement | 2.94 × 2.96 | pot lights, laminate, closet |
| Bedroom 2 | Second | 4.95 × 3.87 | large window, broadloom, large closet |
| Laundry | Main | 2.95 × 2.24 | laundry sink, ceramic floor, separate room |
| Bedroom 4 | Second | 4.47 × 4.03 | large window, broadloom, large closet |
| Dining Room | Main | 10.87 × 4.8 | combined w/dining, hardwood floor, open concept |
| Bedroom | Basement | 4.33 × 3.91 | 3 pc ensuite, laminate, window |
| Living Room | Main | 10.87 × 4.8 | combined w/living, hardwood floor, open concept |
| Bedroom 3 | Second | 4.65 × 3.87 | large closet, broadloom, large window |
| Primary Bedroom | Second | 6.89 × 5.11 | 5 pc ensuite, broadloom, walk-in closet(s) |
Details from PropTx (TRREB MLS®) via Repliers. Information deemed reliable but not guaranteed.
About New Tecumseth
Similar homes nearby
Other active listings in New Tecumseth.
- 6049 3rd Line, New Tecumseth$999,999 · 3 bed · 2 bath
- 32 Carleton Trail, New Tecumseth$925,000 · 3 bed · 4 bath
- 47 Hawke Crescent, New Tecumseth$908,888 · 4 bed · 4 bath
- 43 Stoneham Street, New Tecumseth$710,000 · 3 bed · 4 bath
- 206 Shephard Avenue, New Tecumseth$999,000 · 4 bed · 3 bath
- 132 Queen Street, New Tecumseth$689,900 · 4 bed · 2 bath