
Vaughan, ON
20 Uplands Avenue
$4,680,000
Data last updated Nov 1, 2026, 7:00 p.m. ET. By using this site you agree to our Terms of Use.
Property facts
- Price
- $4,680,000
- Type
- Detached
- Bedrooms
- 5
- Bathrooms
- 7
- MLS®
- N13777480
- Status
- active
- Brokerage
- CENTURY 21 MYPRO REALTY
About this home
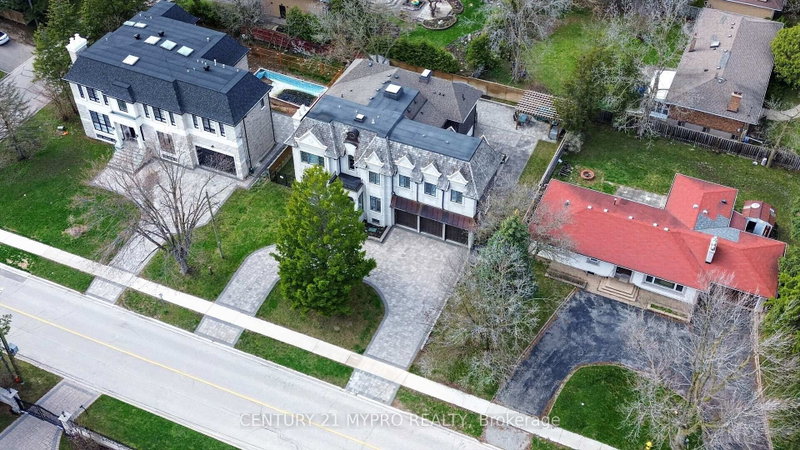
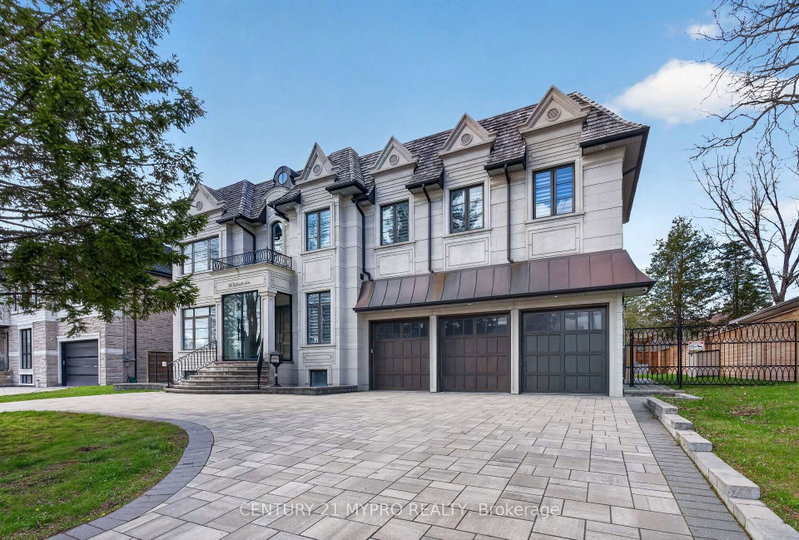
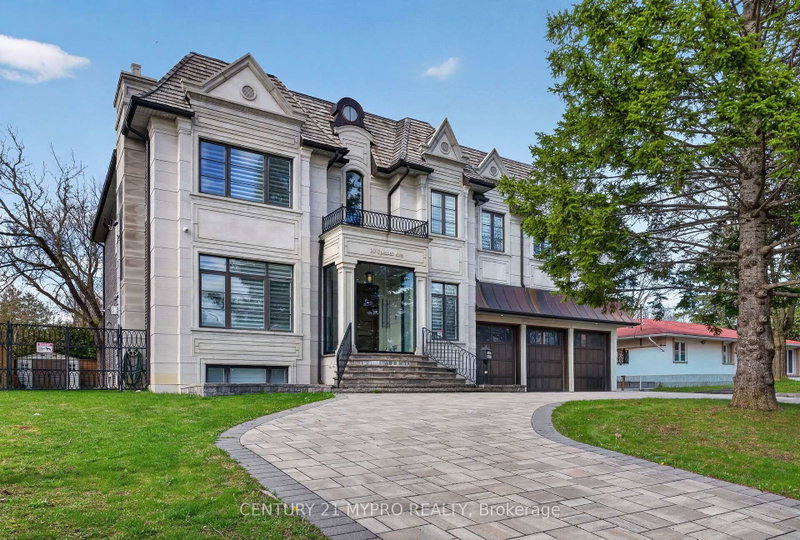
Luxury Custom-Built Estate on Prestigious Uplands Ave! Discover this breathtaking 5+1 bedroom brick & stone masterpiece at 20 Uplands Ave in prime Thornhill, Vaughan - situated on one of the area's most exclusive and sought-after streets.This fully finished luxury home features soaring 11-foot ceilings, 7 washrooms, and a 3-car garage with an elevator that goes directly into the home. Enjoy smart home technology throughout, including 1-touch smart lighting and automatic window covers. Highlights include a large private movie theater, heated floors on the main and lower levels tile areas, heated washrooms, and a heated circular driveway! Two generous balconies offer beautiful views, while the heated walk-out basement boasts an additional nanny suite bedroom, wet bar, steam shower, and sauna - ideal for relaxation and entertaining. Equipped with high-end finishes and a premium water filtration system, this turn-key estate is ready for you. Its unique location on Uplands Ave puts you steps from Uplands Ski & Golf Course, with just minutes to North York, Richmond Hill, top schools, shopping, and major highways. Don't miss this rare opportunity to own this exceptional custom-built luxury home in this sought-after enclave.
Location
More details
- Property tax
- $21,702 (2025)
- Days on market
- 51
- Style
- 2-Storey
- Year built
- New
- Lot
- 92.09 × 126.1 Feet
- Parking
- 10 spaces · 3 garage · Built-In
- Basement
- Finished with Walk-Out, Separate Entrance
- Heating
- Forced Air
- Air conditioning
- Central Air
- Neighbourhood
- Uplands
- Major intersection
- Yonge St/ Uplands Ave
Rooms
| Room | Level | Size (m) | Features |
|---|---|---|---|
| Bedroom 4 | Second | 4.27 × 3.66 | 3 pc ensuite, hardwood floor, walk-in closet(s) |
| Recreation | Basement | 13.72 × 4.57 | b/i bar, heated floor, pot lights |
| Bedroom 5 | Second | 3.66 × 3.66 | 3 pc ensuite, hardwood floor, walk-in closet(s) |
| Family Room | Main | 5.05 × 4.5 | fireplace, hardwood floor, w/o to garden |
| Primary Bedroom | Second | 6.4 × 4.88 | 5 pc ensuite, w/o to balcony, fireplace |
| Living Room | Main | 5.2 × 4.55 | fireplace, hardwood floor, south view |
| Bedroom 2 | Second | 4.88 × 3.96 | 4 pc ensuite, hardwood floor, walk-in closet(s) |
| Kitchen | Main | 5.3 × 4.54 | centre island, marble floor, quartz counter |
| Bedroom 3 | Second | 4.57 × 3.66 | 3 pc ensuite, hardwood floor, walk-in closet(s) |
| Dining Room | Main | 4.6 × 4.55 | coffered ceiling(s), hardwood floor, large window |
| Library | Main | 3.1 × 2.74 | panelled, hardwood floor, b/i shelves |
| Breakfast | Main | 5.7 × 3.6 | eat-in kitchen, marble floor, overlooks garden |
Details from PropTx (TRREB MLS®) via Repliers. Information deemed reliable but not guaranteed.
About Vaughan
Vaughan is a city in York Region. Its five communities are Concord, Kleinburg, Maple, Thornhill and Woodbridge.
Vaughan market, September 2026
- Median sold price
- $1,080,000
- Avg. days on market
- 46
- Sale-to-list
- 97.9%
162 residential sales. Source: TRREB MLS® data via PropTx. Aggregates only.
Similar homes nearby
Other active listings in Vaughan.
- 370 lady valentina Avenue, Vaughan$2,869,000 · 5 bed · 4 bath
- 193 First Nations Trail, Vaughan$2,999,999 · 5 bed · 6 bath
- 171 Rosedale Heights Drive, Vaughan$1,448,000 · 4 bed · 4 bath
- 39 Harley Drive, Vaughan$1,899,000 · 5 bed · 6 bath
- 56 Orico Court, Vaughan$5,650,000 · 5 bed · 5 bath
- 120 Golden Orchard Road, Vaughan$1,675,000 · 4 bed · 5 bath