
Essa, ON
20 Pineview Trail
$1,099,000
Data last updated Nov 1, 2026, 5:50 p.m. ET. By using this site you agree to our Terms of Use.
Property facts
- Price
- $1,099,000
- Type
- Detached
- Bedrooms
- 3
- Bathrooms
- 4
- MLS®
- N13742280
- Status
- active
- Brokerage
- RE/MAX ABOUTOWNE REALTY CORP.
About this home
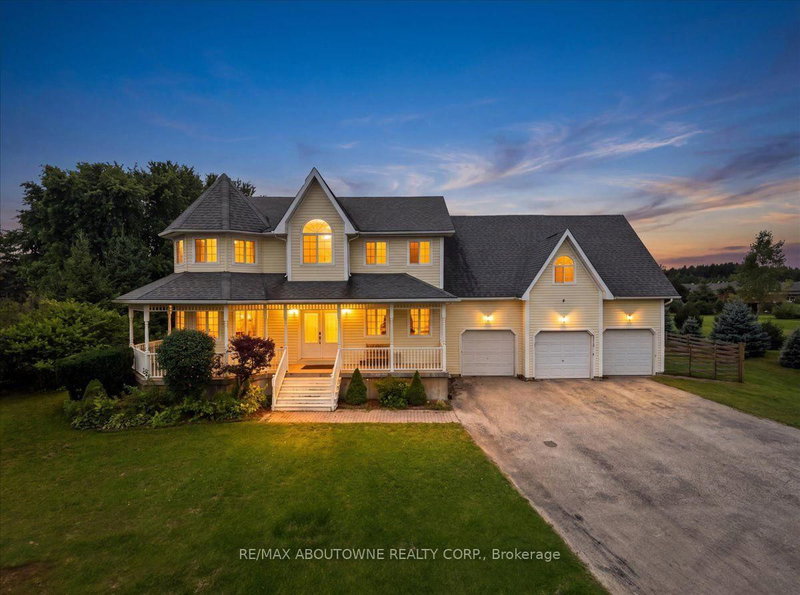
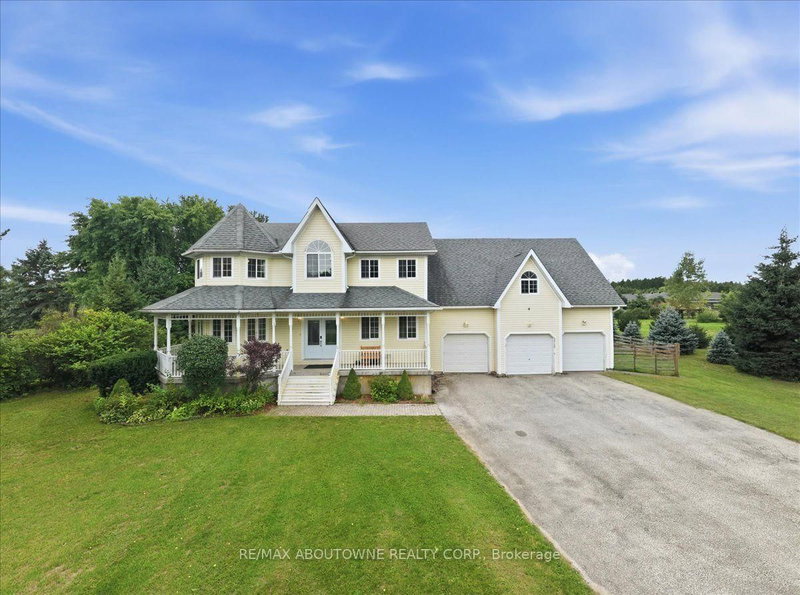
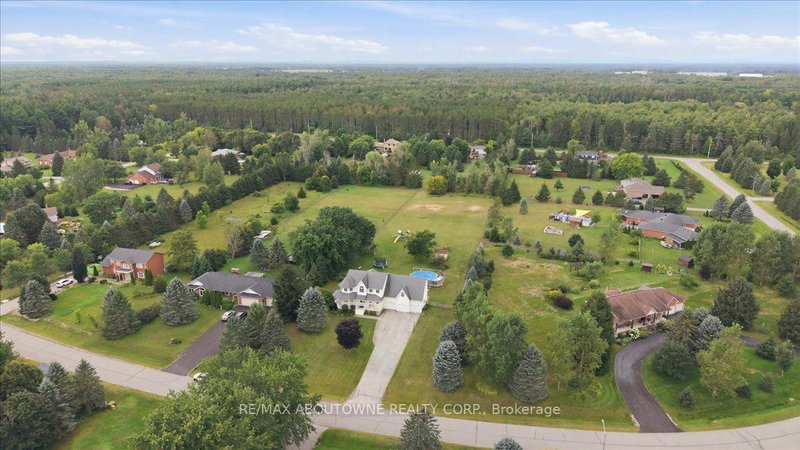
Welcome to Bear Creek Estates! This gorgeous Victorian-style home sits on a sprawling 1.59-acre lot, offering a classic wraparound porch and over 3,835 sqft of beautifully finished living space. Surrounded by quiet county forests yet just minutes from Barrie and major commuter routes, this 3+2 bedroom, 3.5 bathroom property boasts an abundance of natural light and a versatile layout. The bright main floor features hardwood and ceramic flooring, a cozy living room with bay windows, and a convenient inside entry from the mudroom to the fully finished triple-car garage-ideal for a workshop and toy storage. The heart of the home is the open-concept kitchen, equipped with custom wall-to-wall cabinetry, a large two-tiered peninsula island, tile backsplash, and stainless steel appliances including a double-oven gas range. Sliding doors walk out to an entertainer's dream backyard. Inside, a rare curved staircase leads to the upper level, which splits a massive great room-featuring a natural gas fireplace and yoga nook-from the quiet sleeping quarters. The primary suite offers beautiful bay windows, dual closets, and a private ensuite, complemented by two additional spacious bedrooms and a 4-piece bath with convenient upper-level laundry. The fully finished basement expands your living space with a recreation room, a full bathroom, a walk-through cold cellar, and two additional bedrooms with bright windows. Entertain in your fully fenced backyard oasis featuring a private pool, multiple decks, a fire pit, a natural gas BBQ hookup, and an irrigation system. Situated in an executive-class community, this home perfectly blends a tranquil cottage lifestyle with everyday city convenience. Some photos have been virtually staged.
Location
More details
- Property tax
- $5,189 (2025)
- Days on market
- 60
- Style
- 2-Storey
- Year built
- 16-30
- Lot
- 130.47 × 521.33 Feet
- Parking
- 17 spaces · 3 garage · Attached
- Basement
- Finished, Full
- Heating
- Forced Air
- Air conditioning
- Central Air
- Neighbourhood
- Colwell
- Major intersection
- 9th Line & Side Rd 30
Rooms
| Room | Level | Size (m) | Features |
|---|---|---|---|
| Den | Main | 4.6 × 3.53 | Bay Window |
| Bedroom | Second | 3.73 × 3.71 | — |
| Dining Room | Main | 4.09 × 3.2 | Hardwood Floor |
| Primary Bedroom | Second | 4.57 × 6.76 | — |
| Recreation | Basement | 5.46 × 3.89 | — |
| Bedroom | Basement | 3.76 × 3.53 | — |
| Mud Room | Main | 3 × 1.47 | access to garage, tile floor |
| Bedroom | Basement | 3.89 × 4.53 | — |
| Living Room | Main | 4.58 × 5.8 | — |
| Other | Basement | 4.55 × 5.4 | — |
| Bedroom | Basement | 3.66 × 3.2 | — |
| Bedroom 2 | Second | 3.71 × 3.67 | — |
| Great Room | Second | 9.88 × 5.71 | Fireplace |
| Bedroom | Basement | 5.35 × 3.98 | — |
| Mud Room | Main | 1.49 × 3 | — |
| Primary Bedroom | Second | 4.19 × 3.53 | bay window, ensuite bath, double closet |
| Kitchen | Main | 7.01 × 2.82 | breakfast bar, country kitchen, tile floor |
| Bedroom 3 | Second | 3.88 × 3.61 | — |
| Breakfast | Main | 3.23 × 4.06 | — |
| Dining Room | Main | 4.8 × 5.8 | — |
| Bedroom | Second | 3.91 × 3.56 | — |
| Recreation | Basement | 5.62 × 3.97 | — |
| Kitchen | Main | 3.9 × 7.54 | — |
| Living Room | Main | 5.71 × 4.8 | Hardwood Floor |
| Great Room | Second | 9.88 × 7.79 | — |
Details from PropTx (TRREB MLS®) via Repliers. Information deemed reliable but not guaranteed.
About Essa
Similar homes nearby
Other active listings in Essa.