
Kawartha Lakes, ON
20 Mary Street E
$779,000
Data last updated Nov 1, 2026, 7:10 p.m. ET. By using this site you agree to our Terms of Use.


Property facts
- Price
- $779,000
- Type
- Detached
- Bedrooms
- 3
- Bathrooms
- 1
- MLS®
- X13808956
- Status
- active
- Brokerage
- Re/Max All-Stars Realty Inc.
About this home
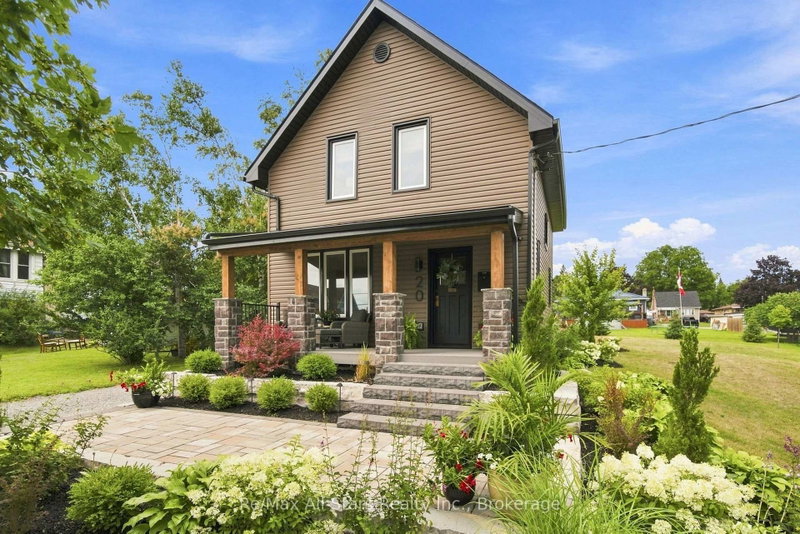
Heritage Rail House Reborn! - Where Heritage Meets Modern Living - Welcome to an absolute dream of a home where you can step into yesteryear with all the modern amenities of today. Located on a 1/4 acre lot on a quiet residential street in the Town of Lindsay. A welcoming rebuilt and designed front covered porch where you can rest from a full day's activities with your favourite refreshment. Step inside and enjoy a home that will fill your heart. The entire home has been renovated and remodeled with today's conveniences while keeping the period feel and charm. Check out the video and photos for a visual of the trim, doors, and hardwood floors with neutral decor throughout. Walk out from the kitchen/dining area to a patio reborn for rest and relaxation overlooking an expansive lot with irrigated lawns and gardens. Front and rear yards are beautifully landscaped with hard and softscapes complimenting this home's exterior to provide an urban curb appeal to the envy of all; complete with landscape lighting for evening enjoyment; Updates, all within the past 2 years include: water heater, plumbing throughout house, watermain to street from house, all electrical with 200 amp panel, sump pump, Smart appliances (fridge, stove, microwave) lighting, siding, facia and eves, all windows, irrigation system for lawn, professionally landscaped with stone patios , with large shade trees, evergreens and gardens, landscape lighting, stone porch with balsam fir and True North flooring, black Rundle stone pillars, washer dryer in 2nd floor laundry, bathroom with his/hers vanity, natural maple hardwood throughout, oak staircase, restored & refurbished millwork throughout, darkening blinds on 2nd floor bdrm windows/bathroom, Smart thermostats, refurbished driveway (new gravel) NOTE: This property has gone through the severance application to sever the excess land for another building lot. A buyer can complete the severance if desired. All application documents are available.
Location
More details
- Property tax
- $2,961 (2026)
- Days on market
- 43
- Style
- 2-Storey
- Lot
- 82.5 × 133.32 Feet
- Parking
- 4 spaces · None
- Basement
- Unfinished
- Heating
- Radiant
- Air conditioning
- Window Unit(s)
- Neighbourhood
- Lindsay
- Major intersection
- Mary St E/Lindsay St S
Rooms
| Room | Level | Size (m) | Features |
|---|---|---|---|
| Dining Room | Main | 3.6 × 3.44 | Open Concept |
| Primary Bedroom | Second | 3.84 × 3.42 | hardwood floor, walk-in closet(s) |
| Bedroom 3 | Second | 3.51 × 3.35 | Hardwood Floor |
| Bedroom 2 | Second | 2.94 × 3.5 | hardwood floor, closet |
| Living Room | Main | 3.5 × 4.51 | hardwood floor, picture window, overlooks frontyard |
Details from PropTx (TRREB MLS®) via Repliers. Information deemed reliable but not guaranteed.
About Kawartha Lakes
Kawartha Lakes blends waterfront villages, rolling farmland and friendly towns across a chain of lakes between the GTA and cottage country.
Kawartha Lakes market, September 2026
- Median sold price
- $577,000
- Avg. days on market
- 51
- Sale-to-list
- 95.1%
106 residential sales. Source: TRREB MLS® data via PropTx. Aggregates only.
Similar homes nearby
Other active listings in Kawartha Lakes.
- 26 LAKE Street, Kawartha Lakes$430,000 · 2 bed
- 25 GLASSFORD Road, Kawartha Lakes$1,799,900 · 3 bed · 4 bath
- 24 LAWRENCE Street N, Kawartha Lakes$579,000 · 1 bed · 1 bath
- 33 John Street, Kawartha Lakes$589,000 · 5 bed · 2 bath
- 723 County Rd 49 Road, Kawartha Lakes$819,000 · 4 bed · 2 bath
- 118 Echo Bay Road E, Kawartha Lakes$765,000 · 4 bed · 3 bath