
Kawartha Lakes, ON
20 Lakeview Park Road
$1,400,000
Data last updated Nov 2, 2026, 2:00 a.m. ET. By using this site you agree to our Terms of Use.

Property facts
- Price
- $1,400,000
- Type
- Detached
- Bedrooms
- 3
- Bathrooms
- 2
- MLS®
- X12778146
- Status
- active
- Brokerage
- EVANOFF REAL ESTATE LTD.
About this home
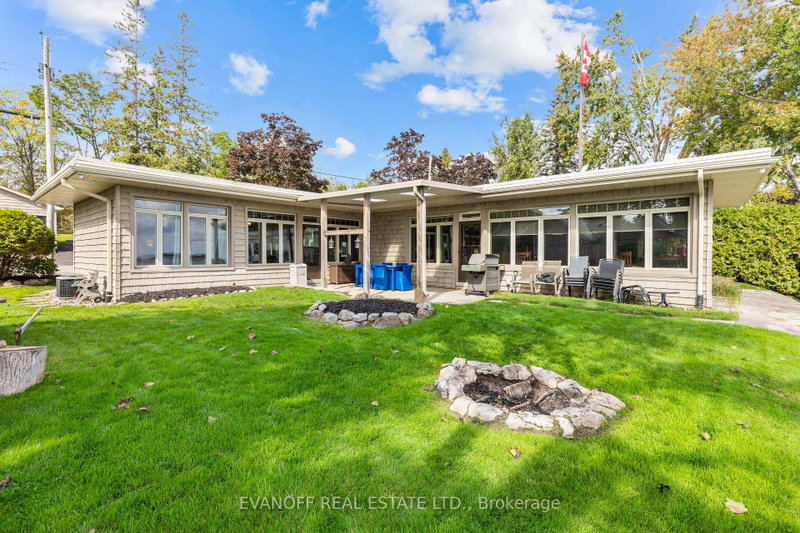
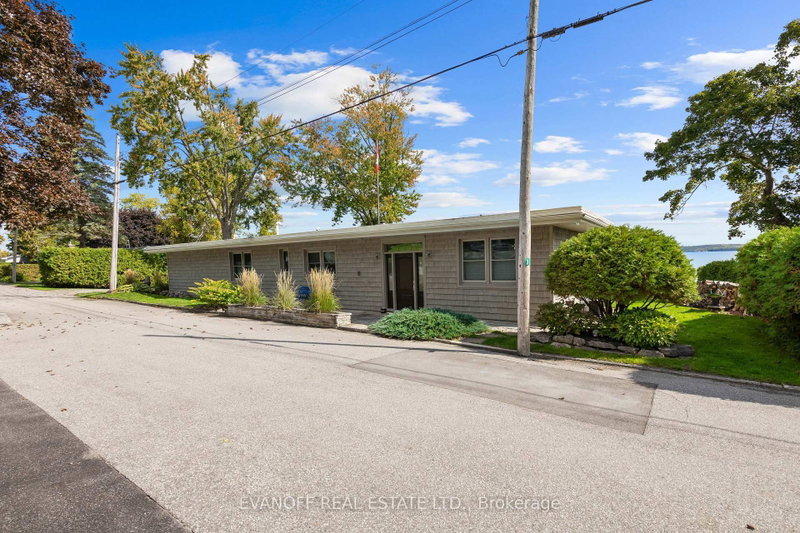
Welcome to a truly remarkable **Sturgeon Lake** retreat, where modern comfort meets the tranquility of waterfront living! ** Boathouse, Bunkie & Rooftop Patio along with 100ft of waterfront! **This meticulously maintained 1,914sqft - 3-bedroom, 2-bathroom home offers thoughtful design, elegant finishes, and a setting that invites relaxation.The primary suite is a private escape, featuring lake views and a 3-piece ensuite. Heated floors in the foyer, kitchen, and main bath add a touch of everyday luxury, while in-wall and ceiling Klipsch speakers in the home theatre create a seamless sound experience throughout! With every convenience at hand, the home is equipped with Nest climate controls, mesh WiFi coverage across the property, Lutron smart lighting, and a wired security system. 400-amp service and a complete electrical upgrade within the past 10 years., also a heated bunkie & new panel. A propane fireplace adds warmth and charm to the living space. **Outdoors, a serene waterfront lifestyle awaits!** A wet slip boathouse with a rooftop patio provides the perfect vantage point for morning coffee or entertaining friends! A tiki bar at the waters edge, multi-zone irrigation system, and carefully planned exterior lighting enhance the grounds! The paved driveway offers parking for 4+ vehicles, leading to a detached double-car garage. Additional outbuildings include a charming bunkie and storage shed.This is more than a home it is a lakeside haven blending timeless comfort, modern technology, and the peaceful beauty of Sturgeon Lake!
Location
More details
- Property tax
- $6,405 (2025)
- Days on market
- 265
- Style
- Bungalow
- Lot
- 100 × 90 Feet
- Parking
- 6 spaces · 2 garage · Detached
- Basement
- Crawl Space
- Heating
- Forced Air
- Air conditioning
- Central Air
- Neighbourhood
- Fenelon
- Major intersection
- Long Beach Rd & Lakeview Park Rd
Rooms
| Room | Level | Size (m) | Features |
|---|---|---|---|
| Bedroom | Main | 3.85 × 4.88 | b/i closet, overlook water, 3 pc ensuite |
| Bedroom 2 | Main | 3.12 × 3.57 | Closet |
| Kitchen | Main | 4.74 × 5.18 | heated floor, pot lights, centre island |
| Foyer | Main | 3.07 × 4.88 | Heated Floor |
| Living Room | Main | 5.33 × 10.84 | w/o to water, fireplace, built-in speakers |
| Bedroom 3 | Main | 2.79 × 4.88 | Closet |
Details from PropTx (TRREB MLS®) via Repliers. Information deemed reliable but not guaranteed.
About Kawartha Lakes
Kawartha Lakes blends waterfront villages, rolling farmland and friendly towns across a chain of lakes between the GTA and cottage country.
Kawartha Lakes market, September 2026
- Median sold price
- $577,000
- Avg. days on market
- 51
- Sale-to-list
- 95.1%
106 residential sales. Source: TRREB MLS® data via PropTx. Aggregates only.
Similar homes nearby
Other active listings in Kawartha Lakes.
- 49 River Road, Kawartha Lakes$199,900 · 2 bed · 1 bath
- 26 LAKE Street, Kawartha Lakes$430,000 · 2 bed
- 25 GLASSFORD Road, Kawartha Lakes$1,799,900 · 3 bed · 4 bath
- 24 LAWRENCE Street N, Kawartha Lakes$579,000 · 1 bed · 1 bath
- 33 John Street, Kawartha Lakes$589,000 · 5 bed · 2 bath
- 723 County Rd 49 Road, Kawartha Lakes$819,000 · 4 bed · 2 bath