
King, ON
20 Lake Lenora Avenue
$2,088,000
Data last updated Nov 1, 2026, 10:40 p.m. ET. By using this site you agree to our Terms of Use.

Property facts
- Price
- $2,088,000
- Type
- Detached
- Bedrooms
- 4
- Bathrooms
- 5
- MLS®
- N13754314
- Status
- active
- Brokerage
- SALERNO REALTY INC.
About this home
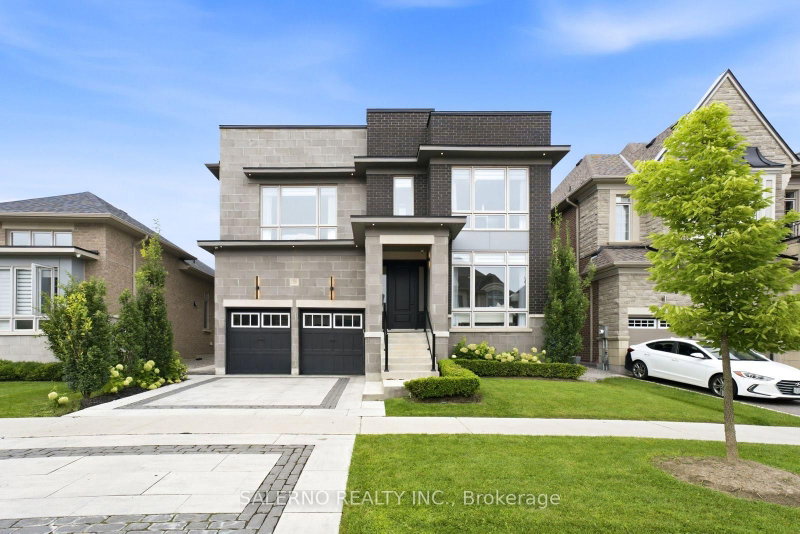
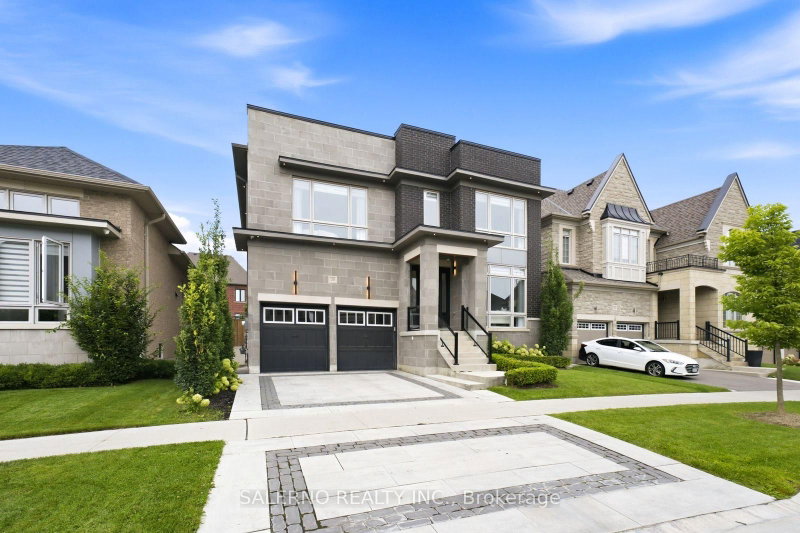
This Is The New Standard For Luxury Subdivision Living. Welcome To 20 Lake Lenora Avenue, Where Thoughtful Design And Refined Premium Finishes Come Together To Create An Extraordinary Family Residence. Set On A 50 X 105Foot Lot, This Impressive Two-Car Garage Home Offers Approximately 3,701 Square Feet Above Grade, Complemented By A Fully Finished Walk Up Basement. The Interior Of The Home Is Bright, Contemporary And Showcases Custom Finishes From Top To Bottom. The Main Level Features Expansive Principal Rooms, Elegant Detailing, Soaring Ceilings, And A Seamless Flow Between Living, Dining And Entertainment Areas, Which Delivers A Sophisticated And Welcoming Feel. Upgrades Include Premium Appliances, Book Matched Countertops And Backsplash And Built In Glass Wine Display. The Upper Level Of The Home Features Four Generously Sized Bedrooms The Crown Jewel Being The Enormous Primary Bedroom, Three Elegant And Premium Bathrooms, Full Laundry And A Dedicated Designer Walk-In Closet. The Finished Basement Extends The Living Space And Is Designed With The Same Attention To Detail Found Throughout The Main Residence. Highlighted By A Full Kitchen, Gym And Walk Up Entry Into The Backyard, This Space Adds Exceptional Versatility To An Already Impressive Home. The Two Car Garage, 50 Foot Lot Provides A Desirable Balance Of Modern Curb Appeal And Incredible Outdoor Space Great For Entertaining. The Impressive Covered Outdoor Living Area Offers Convenience And Privacy. A Truly Exceptional Residence. A New Benchmark For Luxury Subdivision Living.
Location
More details
- Property tax
- $10,118 (2026)
- Days on market
- 56
- Style
- 2-Storey
- Year built
- 0-5
- Lot
- 49.82 × 106.01 Metres
- Parking
- 4 spaces · 2 garage · Attached
- Basement
- Finished, Walk-Up
- Heating
- Forced Air
- Air conditioning
- Central Air
- Neighbourhood
- Nobleton
- Major intersection
- King Road & Highway 27
Rooms
| Room | Level | Size (m) | Features |
|---|---|---|---|
| Kitchen | Lower | 5.6 × 3.87 | stainless steel appl, pot lights, above grade window |
| Exercise Room | Lower | 3.58 × 4.77 | mirrored walls, above grade window |
| Dining Room | Main | 4.26 × 3.55 | hardwood floor, pot lights, combined w/living |
| Bedroom 3 | Upper | 3.52 × 5.71 | 4 pc bath, closet, hardwood floor |
| Loft | Upper | 3.55 × 3.49 | b/i closet, hardwood floor |
| Bedroom 2 | Upper | 4.46 × 3.55 | 4 pc bath, closet, hardwood floor |
| Sitting | Upper | 3.55 × 3.77 | combined w/primary, hardwood floor, pot lights |
| Breakfast | Main | 2.79 × 3.85 | w/o to yard, pot lights, large window |
| Recreation | Lower | 4.23 × 7.44 | open concept, pot lights, above grade window |
| Bedroom 4 | Upper | 3.04 × 4.27 | 4 pc ensuite, walk-in closet(s), hardwood floor |
| Family Room | Main | 4.23 × 7.36 | hardwood floor, fireplace, pot lights |
| Living Room | Main | 3.24 × 3.55 | coffered ceiling(s), hardwood floor, large window |
| Kitchen | Main | 6.13 × 4.09 | centre island, b/i appliances, pot lights |
| Primary Bedroom | Upper | 4.92 × 4.09 | 5 pc ensuite, walk-in closet(s), combined w/sitting |
| Laundry | Upper | 1.86 × 2.33 | laundry sink, tile floor |
Details from PropTx (TRREB MLS®) via Repliers. Information deemed reliable but not guaranteed.
About King
King Township is in York Region. Its three main villages are King City, Nobleton and Schomberg.
King market, September 2026
- Median sold price
- $1,755,000
- Avg. days on market
- 52
- Sale-to-list
- 94.2%
16 residential sales. Source: TRREB MLS® data via PropTx. Aggregates only.
Similar homes nearby
Other active listings in King.
- 122 Hill Farm Road, King$1,598,000 · 4 bed · 3 bath
- 50 Trainor Court, King$2,949,000 · 4 bed · 5 bath
- 108 Hollingsworth Drive, King$4,150,000 · 5 bed · 6 bath
- 4235 17th Side Road, King$7,990,000 · 6 bed · 14 bath
- 17 Kinsley Street, King$1,298,800 · 3 bed · 2 bath
- 2835 16th Side Road, King$2,798,000 · 4 bed · 3 bath