
Georgina, ON
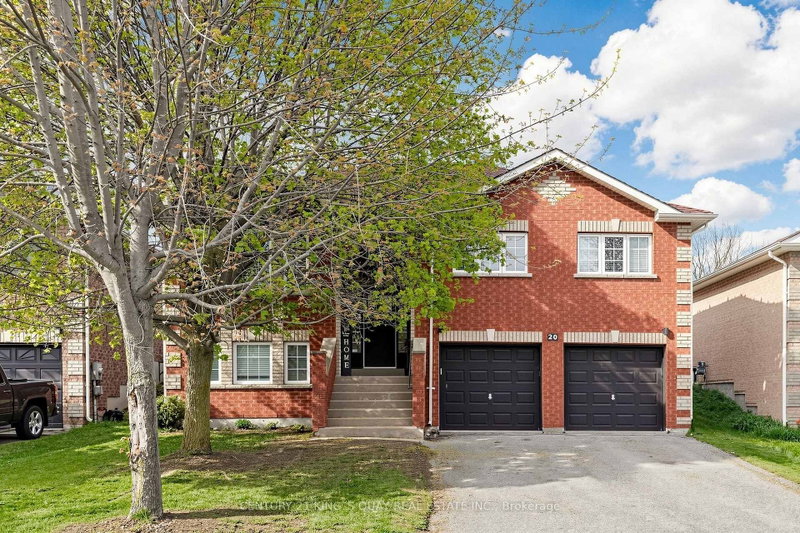
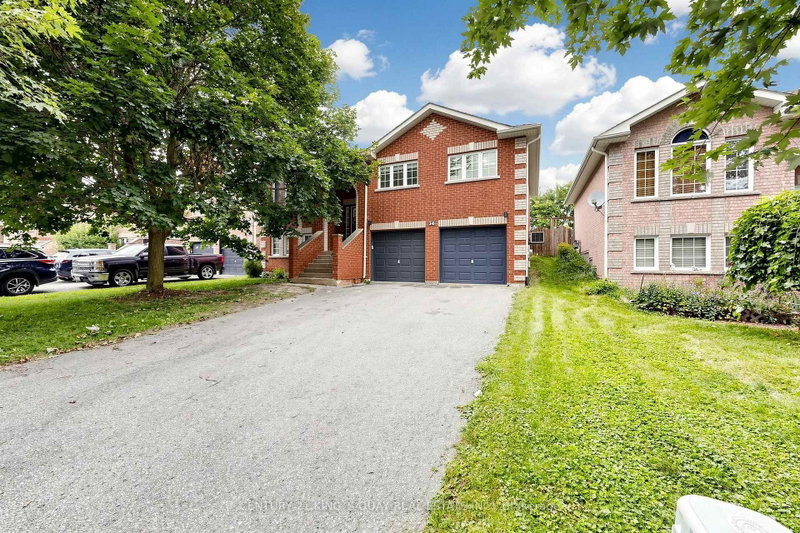
20 Kerfoot Crescent
$859,000
Data last updated Oct 31, 2026, 8:20 p.m. ET. By using this site you agree to our Terms of Use.

Property facts
- Price
- $859,000
- Type
- Detached
- Bedrooms
- 3
- Bathrooms
- 2
- MLS®
- N13758528
- Status
- active
- Brokerage
- CENTURY 21 KING`S QUAY REAL ESTATE INC.
About this home
Fabulous Rare 3+3 Bedroom Raised Bungalow In Sought-After Keswick North, Situated On A Private 49.21 X 104.99 Ft Mature Fenced Lot. This Well-Maintained Detached Home Features A Bright And Functional Layout With Laminate Floor Throughout, Pot Lights, Updated Light Fixtures, Separate Living And Dining Rooms, And A Spacious Kitchen With Breakfast Area And Walk-Out To Patio And Fully Fenced Backyard. Generous Sized Bedrooms Offer Comfortable Family Living, While The Finished Raised Lower Level Features Large Above-Grade Windows, Excellent Ceiling Height, Additional Bedrooms, Bathroom, And Flexible Extra Living Space Ideal For Extended Family, Guests, Or Home Office Use. Located In A Family-Friendly Neighbourhood Just Steps To Schools, Parks, Transit, Trails, And Walking Distance To Lake Simcoe, With Easy Access To Hwy 404, Recreation Complexes, Golf Courses, Fishing, Biking, And Year-Round Outdoor Activities. A Rare Opportunity To Own A Spacious Raised Bungalow In One Of Keswick's Most Desirable Communities.
Location
More details
- Property tax
- $6,099 (2026)
- Days on market
- 54
- Style
- Bungalow-Raised
- Lot
- 49.21 × 104.99 Feet
- Parking
- 6 spaces · 2 garage · Built-In
- Basement
- Finished, Full
- Heating
- Forced Air
- Air conditioning
- Central Air
- Neighbourhood
- Keswick North
- Major intersection
- Metro Rd N & Old Homestead Rd
Rooms
| Room | Level | Size (m) | Features |
|---|---|---|---|
| Bedroom | Lower | 3.35 × 2.75 | laminate, above grade window, window |
| Dining Room | Main | 3.65 × 2.95 | wainscoting, pot lights, laminate |
| Bedroom 3 | Main | 4.4 × 3.05 | laminate, closet, window |
| Kitchen | Main | 2.95 × 2.85 | backsplash, pot lights, breakfast area |
| Living Room | Main | 5.2 × 3.35 | open concept, pot lights, laminate |
| Bedroom 2 | Main | 3.35 × 3.05 | laminate, closet, window |
| Primary Bedroom | Main | 3.95 × 3.65 | laminate, closet, window |
| Breakfast | Main | 3.65 × 2.85 | combined w/kitchen, pot lights, w/o to yard |
| Bedroom | Lower | 5.2 × 3.35 | laminate, picture window |
| Laundry | Lower | — | above grade window, ceramic floor |
| Bedroom | Lower | 3.35 × 2.75 | laminate, above grade window |
Details from PropTx (TRREB MLS®) via Repliers. Information deemed reliable but not guaranteed.