
Scugog, ON
20 Keene Street
$899,900
Data last updated Nov 1, 2026, 10:40 p.m. ET. By using this site you agree to our Terms of Use.


Property facts
- Price
- $899,900
- Type
- Detached
- Bedrooms
- 4
- Bathrooms
- 3
- MLS®
- E13735236
- Status
- active
- Brokerage
- Re/Max All-Stars Realty Inc.
About this home
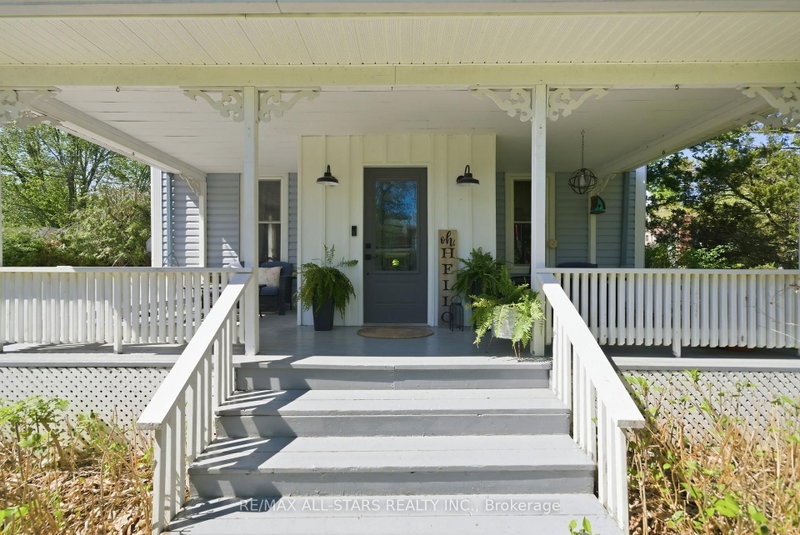
Located 8 minutes north of Port Perry, the hamlet of Seagrave is where neighbours chat, watch out for one another and kids can play outside till the street lights come back on. Circa 1920 century home with modern updates and rear addition that add all the comforts of today's living. Complete with front porch where rest and relaxation greets you from a hard days work. Country sized, updated kitchen with centre island perfect for entertaining, granite counters, farmhouse stainless steel sink with stainless steel appliances; large dining room with "tin embossed" ceiling and woodstove; the great room overlooks the kitchen and dining areas making the main floor perfect for entertaining -the great room is large enough for big family gatherings to watch the big game, gas fireplace and walk out to large deck. The main level has warm hardwood floors that complement the home's interior. The upper level has a luxurious primary suite with gas fireplace and remodeled5 piece ensuite with double sinks, free standing soaking tub and glass shower; walk in closet/dressing room - all private from the 3 other remaining bedrooms and main 4 piece bath. The basement level has a large rec room perfect for teen fun! Let them hang out and have their space !
Location
More details
- Property tax
- $5,214 (2025)
- Days on market
- 62
- Style
- 2-Storey
- Year built
- 100+
- Lot
- 66 × 202.7 Feet
- Parking
- 8 spaces · Other
- Basement
- Finished
- Heating
- Forced Air
- Air conditioning
- None
- Neighbourhood
- Rural Scugog
- Major intersection
- Simcoe St / River St
Rooms
| Room | Level | Size (m) | Features |
|---|---|---|---|
| Dining Room | Main | 5.78 × 3.32 | wood stove, hardwood floor, wood stove |
| Kitchen | Main | 5.79 × 3.77 | hardwood floor, centre island, granite counters |
| Recreation | Lower | 6.59 × 6.89 | broadloom, recessed lighting, renovated |
| Bedroom 3 | Upper | 3.43 × 2.79 | Laminate |
| Great Room | Main | 7.04 × 7.91 | w/o to deck, hardwood floor, gas fireplace |
| Primary Bedroom | Upper | 7.06 × 5.63 | gas fireplace, walk-in closet(s), 5 pc ensuite |
| Laundry | Lower | 1.94 × 1.01 | — |
| Bedroom 2 | Upper | 3.37 × 2.45 | laminate, closet |
| Bedroom 4 | Upper | 3.25 × 3.25 | Laminate |
Details from PropTx (TRREB MLS®) via Repliers. Information deemed reliable but not guaranteed.
About Scugog
Similar homes nearby
Other active listings in Scugog.
- 63 Anders Drive, Scugog$969,900 · 3 bed · 3 bath
- 236 Summit Drive, Scugog$1,098,000 · 5 bed · 4 bath
- 20 Potts Lane, Scugog$1,360,000 · 4 bed · 3 bath
- 14125 Regional Rd 57, Scugog$975,000 · 3 bed · 3 bath
- 62 Lakeside Beach Road, Scugog$1,699,000 · 6 bed · 4 bath
- 40 Davidge Drive, Scugog$699,900 · 1 bed · 2 bath