
Toronto, ON
20 Harnworth Drive
$1,180,000
Data last updated Nov 1, 2026, 5:10 p.m. ET. By using this site you agree to our Terms of Use.
Property facts
- Price
- $1,180,000
- Type
- Semi-detached
- Bedrooms
- 3
- Bathrooms
- 4
- MLS®
- C13733984
- Status
- active
- Brokerage
- RE/MAX REALTRON REALTY INC.
About this home
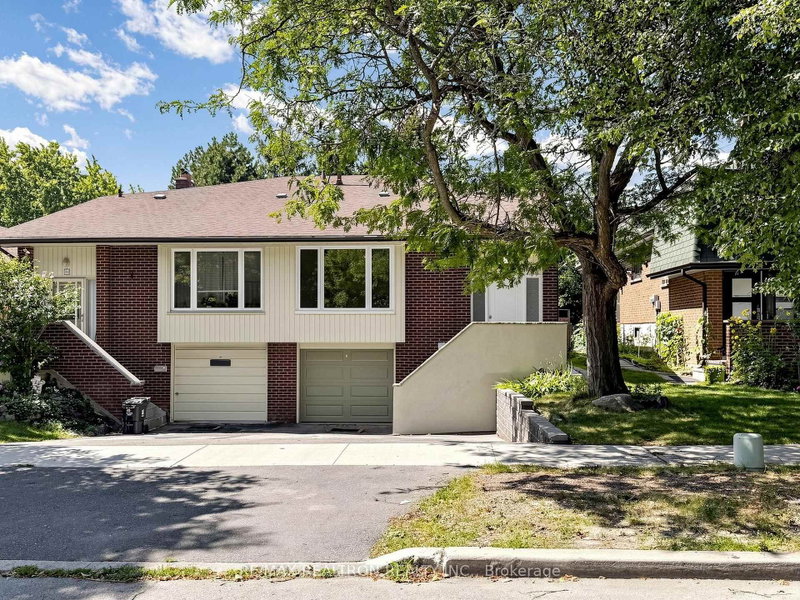
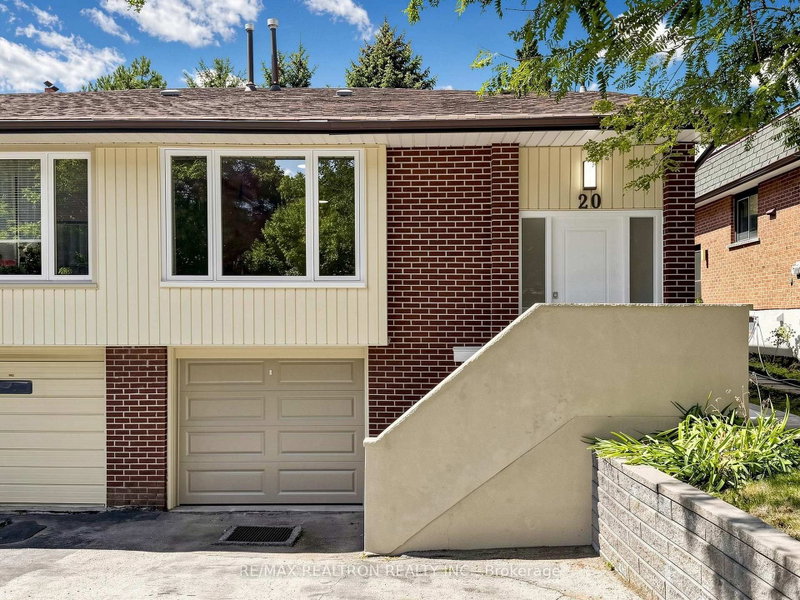
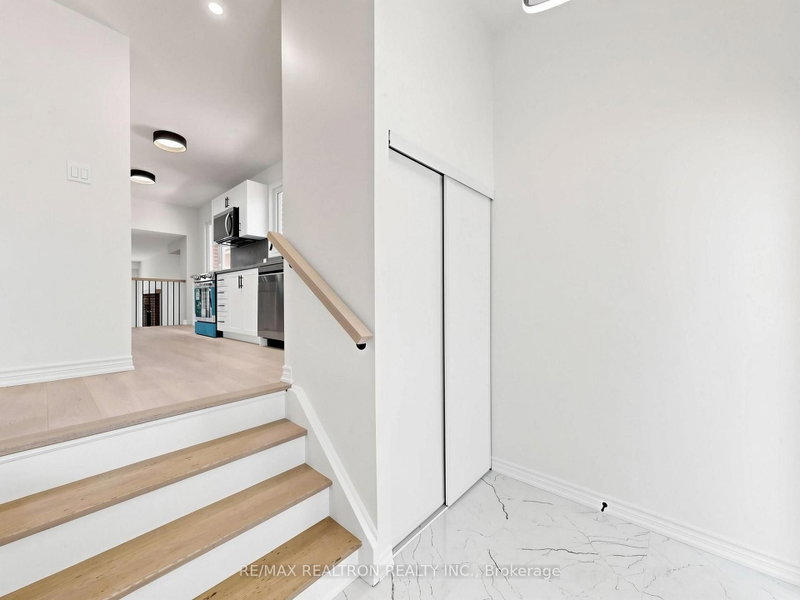
Welcome to this stunning, from top to bottom fully renovated, turn-key 5-level backsplit semi-detached dwelling, boasting 2,700 sq ft of total livable area in the highly coveted, family-friendly enclave of Hillcrest Village. This rare gem blends modern luxury with incredible space. The bright main floor features a massive living/dining area with east-facing picture windows for beautiful morning light, alongside a sleek kitchen and breakfast area. Upstairs offers a private primary retreat with a 4-piece ensuite, large closet, and west-facing windows overlooking the yard, plus a spacious second bedroom and an additional 4-piece bath. Built for entertaining, the lower level showcases a huge family room with a cozy wood fireplace and seamless walkout to the backyard, complemented by a third bedroom, a powder room and a massive laundry room. The deep basement hosts a sizable recreation room, a private home office, both brightened by above-grade windows and a modern 3-piece bath, with extensive storage in the sub-basement. Complete with a single built-in garage with a brand-new insulated rolling door and a double private driveway. Nestled near McNicoll and Don Mills Rd, this property sits in an unbeatable top-tier school district featuring renowned schools like Arbor Glen PS, Hillmount PS, Cliffwood PS (French Immersion), and the prestigious A.Y. Jackson Secondary School. Enjoy a quiet, mature, tree-lined community with immediate access to local parks and trails, Seneca College, Highway 404/DVP, and direct transit options!
Location
More details
- Property tax
- $5,064 (2026)
- Days on market
- 62
- Style
- Backsplit 5
- Year built
- 51-99
- Lot
- 30 × 150 Feet
- Parking
- 3 spaces · 1 garage · Built-In
- Basement
- Crawl Space, Partially Finished
- Heating
- Forced Air
- Air conditioning
- Central Air
- Neighbourhood
- Hillcrest Village
- Major intersection
- Don Mills/McNicoll
Rooms
| Room | Level | Size (m) | Features |
|---|---|---|---|
| Bedroom 2 | Second | 2.92 × 3.13 | window, closet, hardwood floor |
| Kitchen | Main | 5.85 × 2.54 | backsplash, b/i dishwasher, window |
| Bedroom 3 | Lower | 3.66 × 2.62 | window, closet, hardwood floor |
| Primary Bedroom | Second | 3.27 × 4.71 | 4 pc ensuite, large closet, window |
| Recreation | Basement | 7.83 × 3.72 | above grade window, vinyl floor, pot lights |
| Living Room | Main | 7.39 × 3.92 | combined w/dining, picture window, hardwood floor |
| Workshop | Sub-Basement | 4.22 × 2.93 | above grade window, unfinished |
| Laundry | Lower | 1.84 × 2.62 | Laundry Sink |
| Family Room | Lower | 6.28 × 3.54 | fireplace, w/o to patio, large window |
| Office | Basement | 4.63 × 2.57 | above grade window, vinyl floor |
Details from PropTx (TRREB MLS®) via Repliers. Information deemed reliable but not guaranteed.
About Toronto
Toronto offers a neighbourhood for every lifestyle, from quiet established streets to vibrant urban districts, with the city's employment, transit and culture at hand.
Toronto market, September 2026
- Median sold price
- $835,000
- Avg. days on market
- 34
- Sale-to-list
- 99.0%
1532 residential sales. Source: TRREB MLS® data via PropTx. Aggregates only.
Similar homes nearby
Other active listings in Toronto.
- 81 Billings Avenue, Toronto$1,199,977 · 3 bed · 2 bath
- 156 Quantrell Trail, Toronto$799,900 · 3 bed · 2 bath
- 50 Glen Manor Drive, Toronto$1,725,000 · 6 bed · 6 bath
- 48 Glen Manor Drive, Toronto$1,675,000 · 4 bed · 3 bath
- 3 Wales Avenue, Toronto$1,598,000 · 5 bed · 3 bath
- 78 Evans Avenue, Toronto$999,999 · 4 bed · 2 bath