
Vaughan, ON
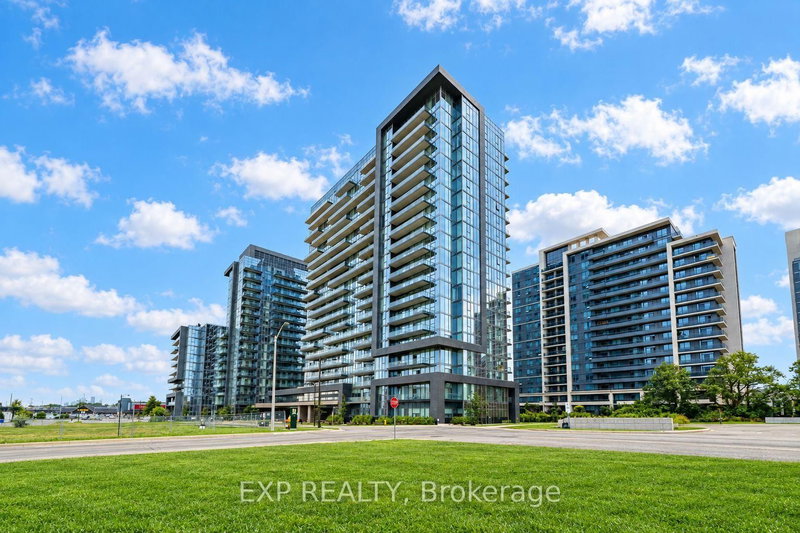
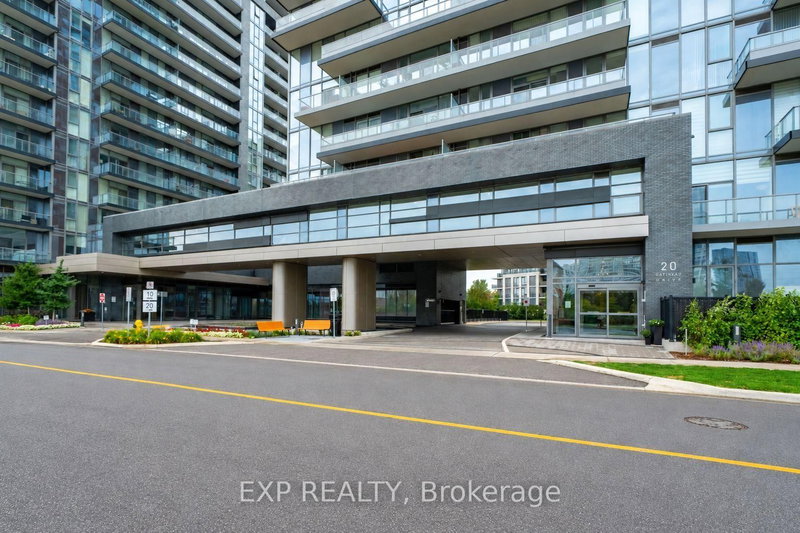
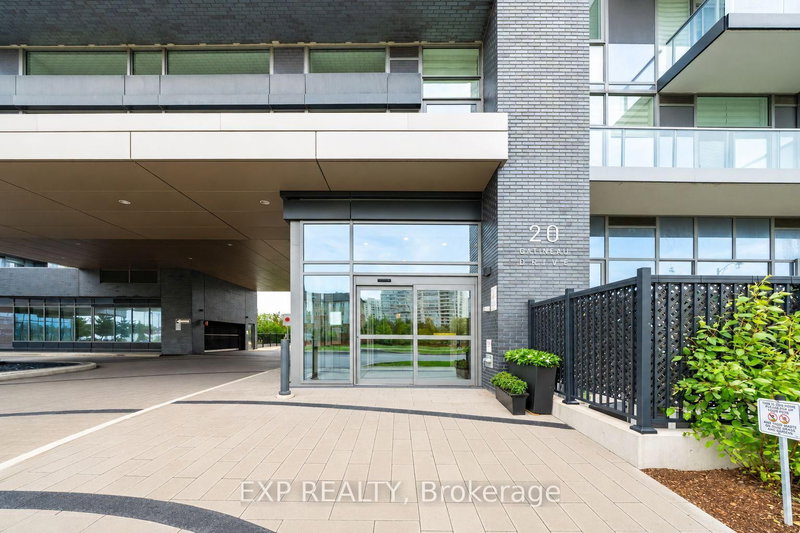
20 Gatineau Drive
$898,888
Data last updated Nov 1, 2026, 5:30 p.m. ET. By using this site you agree to our Terms of Use.
Property facts
- Price
- $898,888
- Type
- condo apartment
- Bedrooms
- 2
- Bathrooms
- 2
- MLS®
- N13767494
- Status
- active
- Brokerage
- EXP REALTY
About this home
Welcome To Suite 803 At 20 Gatineau Drive, A Bright And Spacious 2-Bedroom, 2-Bathroom Residence Offering Approx. 1,068 Sq. Ft. Of Beautifully Designed Living Space In The Heart Of Beverley Glen. Desirable South-East Exposure, High Ceilings And Expansive Floor-To-Ceiling Windows Flood The Suite With Natural Light And Showcase Impressive Open City Views. The Generous Open-Concept Living And Dining Areas Flow Seamlessly To A Private Balcony And Feature Contemporary Zebra Blinds And Wide-Plank Laminate Flooring Throughout. At The Heart Of The Home Is A Sleek Modern Kitchen With Quartz Countertops, An Oversized Centre Island, Abundant Cabinetry And Stainless Steel Whirlpool Appliances. The Spacious Primary Retreat Features Floor-To-Ceiling Windows, A Walk-In Closet With Closet Organizers And Private 4-Piece Ensuite, While The Bright Second Bedroom Offers A Large Closet With Organizers And Excellent Flexibility As A Bedroom Or Home Office. Ensuite Laundry, 1 Owned Underground Parking Space And 1 Owned Locker Complete The Suite. Enjoy An Exceptional Collection Of Building Amenities Including 24-Hour Concierge, Indoor Pool, Hot Tub, Sauna, Steam Room, Fitness Centre, Yoga Studio, Theatre, Library, Party Room, Outdoor BBQ Area, Dog-Washing Spa, Guest Suites And Visitor Parking. Ideally Located Near Promenade Mall, T&T, Restaurants, Shopping, Public Transit, Everyday Conveniences And Top-Ranking Schools Including Westmount Collegiate Institute. A Lifestyle Of Comfort, Convenience And Contemporary Living Awaits.
Location
More details
- Property tax
- $3,806 (2026)
- Days on market
- 53
- Style
- Apartment
- Parking
- 1 spaces · 1 garage · Underground
- Maintenance fee
- $1,037/mo
- Basement
- None
- Heating
- Forced Air
- Air conditioning
- Central Air
- Exposure
- South East
- Neighbourhood
- Beverley Glen
- Major intersection
- Bathurst St / Centre St
Rooms
| Room | Level | Size (m) | Features |
|---|---|---|---|
| Primary Bedroom | Flat | 4.32 × 3.14 | laminate, 4 pc ensuite, walk-in closet(s) |
| Kitchen | Flat | 3.21 × 2.59 | laminate, centre island, stainless steel appl |
| Bedroom 2 | Flat | 3.56 × 2.84 | laminate, large closet, window floor to ceiling |
| Living Room | Flat | 7.54 × 4.14 | laminate, combined w/dining, w/o to balcony |
| Dining Room | Flat | 7.54 × 4.14 | laminate, combined w/living, window floor to ceiling |
Details from PropTx (TRREB MLS®) via Repliers. Information deemed reliable but not guaranteed.
About Vaughan
Vaughan is a city in York Region. Its five communities are Concord, Kleinburg, Maple, Thornhill and Woodbridge.
Vaughan market, September 2026
- Median sold price
- $1,080,000
- Avg. days on market
- 46
- Sale-to-list
- 97.9%
162 residential sales. Source: TRREB MLS® data via PropTx. Aggregates only.
Similar homes nearby
Other active listings in Vaughan.
- 7730 Kipling Avenue, Vaughan$499,900 · 1 bed · 1 bath
- 7601 Bathurst Street, Vaughan$510,000 · 1 bed · 1 bath
- 4700 Highway 7 Avenue, Vaughan$698,000 · 2 bed · 2 bath
- 7300 Yonge Street, Vaughan$818,000 · 2 bed · 3 bath
- 7300 Yonge Street, Vaughan$799,000 · 2 bed · 2 bath
- 10 Honeycrisp Crescent, Vaughan$499,000 · 2 bed · 2 bath