
Brampton, ON
20 Cherrytree Drive
$489,700
Data last updated Nov 4, 2026, 5:30 p.m. ET. By using this site you agree to our Terms of Use.
Property facts
- Price
- $489,700
- Type
- condo apartment
- Bedrooms
- 2
- Bathrooms
- 2
- MLS®
- W13768172
- Status
- active
- Brokerage
- RE/MAX REALTY SERVICES INC.
About this home
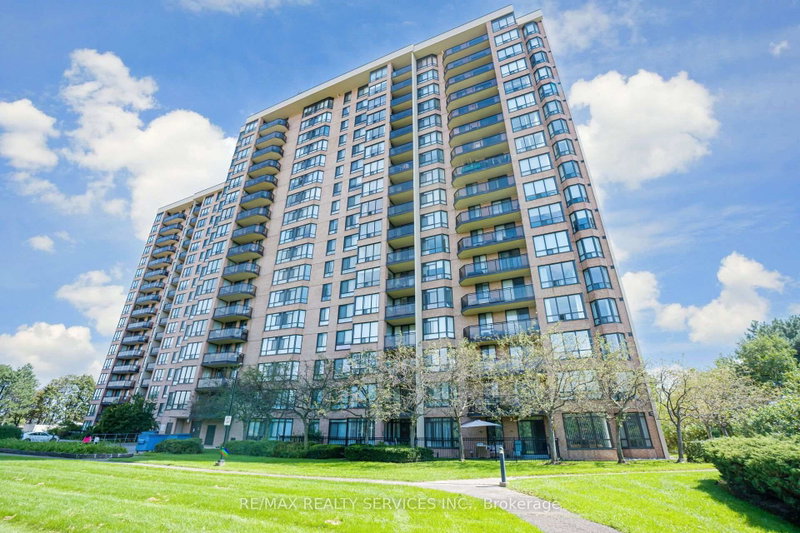
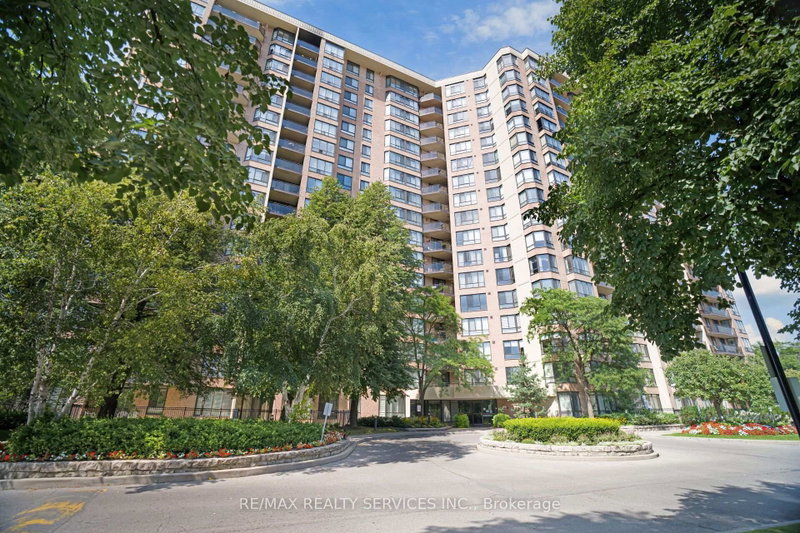
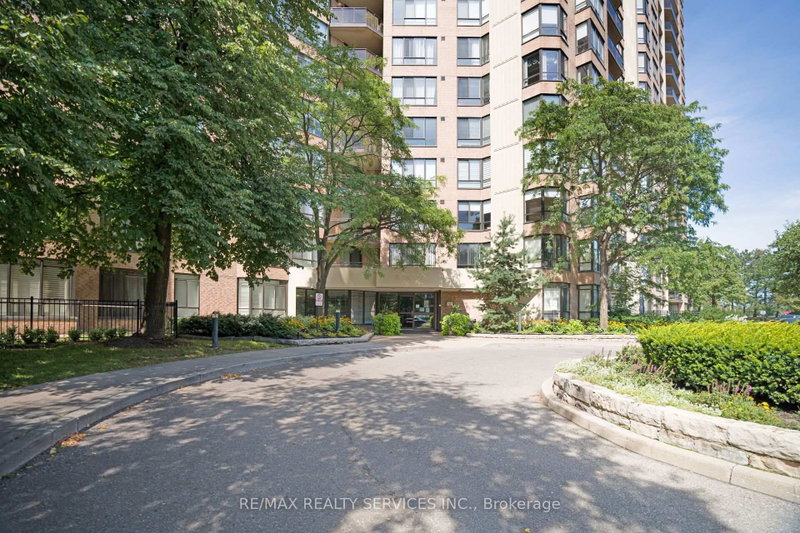
Welcome to this exceptional 1,537 sq. ft. unit in the highly sought-after Crown West building. One of the largest units in the building, this spacious, carpet-free suite offers an open-concept living and dining area, an eat-in kitchen with stainless steel fridge, stove and dishwasher (approximately 5 years new), plus a bonus freezer.The bright solarium provides additional living space, while the generously sized den offers excellent flexibility for a home office, guest room, library or reading area. The spacious primary bedroom features a walk-in closet and 4-piece ensuite with both a bathtub and separate shower. The second bedroom is well-sized and is complemented by a second full 4-pc bathroom.Enjoy the convenience of a large laundry room with a 2026 washer and dryer, along with additional storage space. Two side-by-side parking spaces are conveniently located just steps from the elevator, plus a semi-private locker room.Residents enjoy an impressive selection of amenities, including an outdoor pool, tennis courts, squash courts, whirlpool, BBQ area and more. Maintenance fees include VIP cable, internet, home phone, gas, hydro and water, as well as use of the building's extensive amenities.An exceptional opportunity to enjoy spacious, upscale condominium living with an abundance of amenities and conveniences.
Location
More details
- Property tax
- $3,422 (2026)
- Days on market
- 56
- Style
- Apartment
- Parking
- 2 spaces · 2 garage · Underground
- Maintenance fee
- $1,504/mo
- Basement
- None
- Heating
- Forced Air
- Air conditioning
- Central Air
- Exposure
- North West
- Neighbourhood
- Fletcher's Creek South
- Major intersection
- Hwy 10/Ray Lawson
Rooms
| Room | Level | Size (m) | Features |
|---|---|---|---|
| Kitchen | Main | 4.11 × 3.05 | laminate, b/i dishwasher, pantry |
| Living Room | Main | 5.71 × 5.25 | laminate, w/o to balcony |
| Dining Room | Main | 3.45 × 2.51 | Laminate |
| Primary Bedroom | Main | 5.03 × 3.78 | laminate, 4 pc ensuite, walk-in closet(s) |
| Den | Main | 3.83 × 2.91 | Laminate |
| Solarium | Main | 3.01 × 2.51 | Laminate |
| Bedroom 2 | Main | 3.86 × 3.27 | Laminate |
Details from PropTx (TRREB MLS®) via Repliers. Information deemed reliable but not guaranteed.
About Brampton
Similar homes nearby
Other active listings in Brampton.
- 250 Sunny Meadow Boulevard, Brampton$367,500 · 1 bed · 1 bath
- 310 Mill Street S, Brampton$349,000 · 2 bed · 2 bath
- 20 Cherrytree Drive, Brampton$439,900 · 3 bed · 2 bath
- 55 Via Rosedale, Brampton$419,000 · 2 bed · 1 bath
- 4 Kings Cross Road, Brampton$395,000 · 2 bed · 1 bath
- 1 Belvedere Court N, Brampton$530,000 · 2 bed · 2 bath