
Toronto, ON
20 Bruyeres Mews
$975,000
Data last updated Oct 30, 2026, 5:00 p.m. ET. By using this site you agree to our Terms of Use.


Property facts
- Price
- $975,000
- Type
- condo apartment
- Bedrooms
- 3
- Bathrooms
- 3
- MLS®
- C13782278
- Status
- active
- Brokerage
- SOTHEBY'S INTERNATIONAL REALTY CANADA
About this home
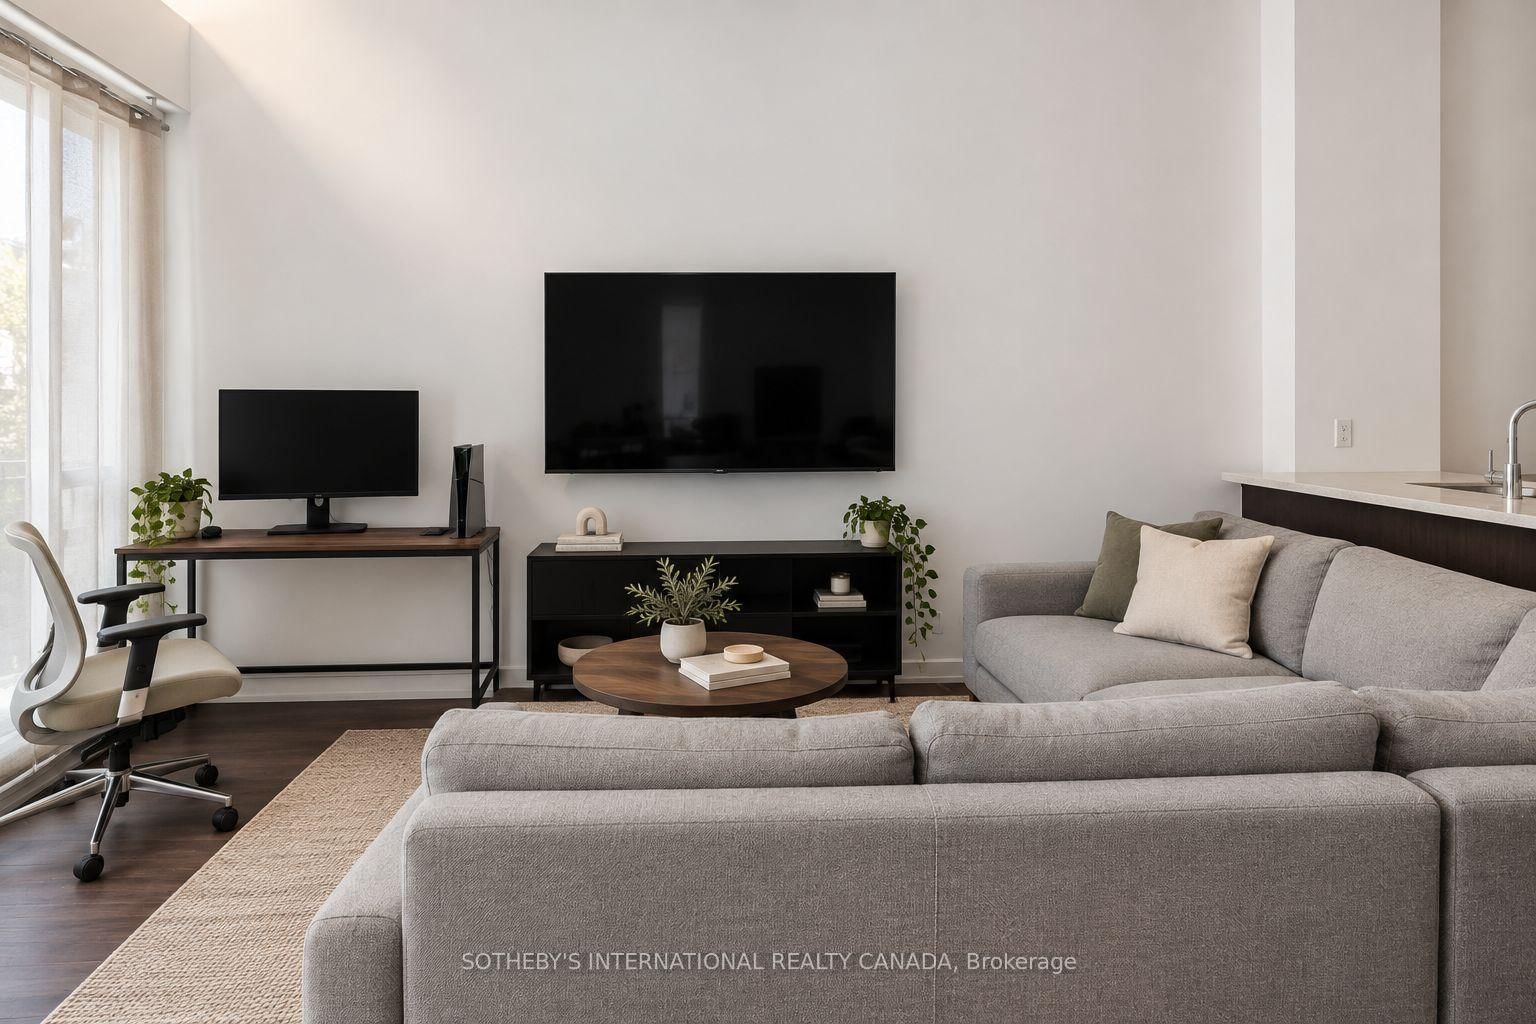
Welcome to Townhouse 7 at The Yards at Fort York! This rare and sprawling 3-Bedroom + Den, 3-Bathroom two-storey condo-townhome offers the space and privacy of a freehold home with all the modern luxuries of a premier full-service building. Featuring a bright, open-concept floor plan, soaring ceilings, and sleek modern finishes throughout. The chef-inspired kitchen boasts stone countertops, stainless steel appliances, and ample cabinet storage. Unwind in the spacious principal suite complete with a private ensuite bath. The separate den provides an ideal dedicated home office. Includes 1 underground parking space and 1 storage locker. World-class "Y Club" amenities include a rooftop terrace with BBQs, full fitness centre, sauna, party room, guest suites, visitor parking, and 24-hr concierge. Unbeatable location directly across from the Loblaws flagship, LCBO, Shoppers, The Bentway, Coronation Park, waterfront trails, TTC transit, and King West!
Location
More details
- Property tax
- $4,268 (2025)
- Days on market
- 47
- Style
- 2-Storey
- Parking
- 1 spaces · 1 garage · Underground
- Maintenance fee
- $828/mo
- Basement
- None
- Heating
- Forced Air
- Air conditioning
- Central Air
- Exposure
- South
- Neighbourhood
- Niagara
- Major intersection
- Bathurst St. & Bruyeres Mews
Rooms
| Room | Level | Size (m) | Features |
|---|---|---|---|
| Kitchen | Main | 2.64 × 2.41 | overlooks living, stainless steel appl, stone counters |
| Bedroom | Main | 2.54 × 2.57 | large window, closet |
| Bedroom 2 | Second | 2.72 × 2.97 | large window, closet |
| Living Room | Main | 3.58 × 5.13 | combined w/dining, open concept, large window |
| Den | Second | 3.15 × 1.83 | Open Concept |
| Dining Room | Main | 3.59 × 5.13 | combined w/living, open concept, large window |
| Primary Bedroom | Second | 3.2 × 3.35 | 4 pc ensuite, large window, closet |
Details from PropTx (TRREB MLS®) via Repliers. Information deemed reliable but not guaranteed.