
Toronto, ON
20 Blaine Drive
$4,490,000
Data last updated Nov 1, 2026, 11:30 p.m. ET. By using this site you agree to our Terms of Use.

Property facts
- Price
- $4,490,000
- Type
- Detached
- Bedrooms
- 5
- Bathrooms
- 7
- MLS®
- C13678874
- Status
- active
- Brokerage
- HOMELIFE LANDMARK REALTY INC.
About this home
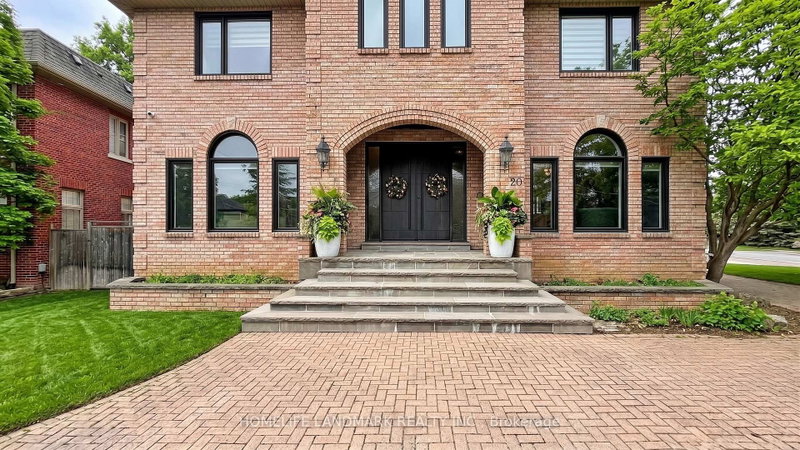
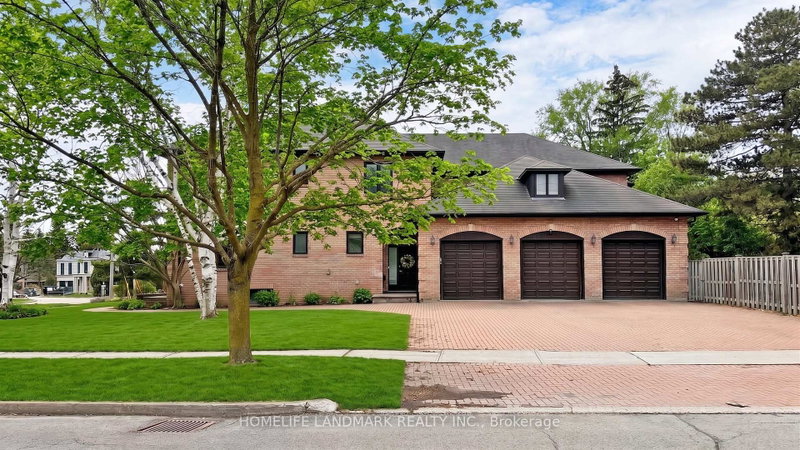
Exceptional fully renovated luxury home in prestigious Banbury-Don Mills on a prime 62 x 140 ft corner lot. Offering over 7,000 sq. ft. of finished living space, this grand detached 2-storey residence was renovated top to bottom in 2022 and features 5 bedrooms, 7 full bathrooms, an open-to-above foyer, elegant spiral staircase, expansive principal rooms, large windows, and skylights. The gourmet eat-in kitchen includes a pantry, breakfast area with walk-out to deck that leads to the side garden, and premium appliances including Wolf, Sub-Zero, Vent-A-Hood, and Miele. Main floor office/library with French doors and built-in shelves. Luxurious primary retreat with sitting area, custom dressing room, and spa-like 5-piece ensuite. Fully finished basement with home theatre, gym, sauna, second kitchen, and walk-up. Includes 2 laundry areas, 2 furnaces, 2 A/Cs, 3-car garage, circular driveway, and parking for up to 15 cars. Close to Edwards Gardens, Granite Club, and top private schools including Crescent, Crestwood, and TFS. *Some images have been virtually staged to help illustrate the potential use and layout of the space. No modifications have been made to the structure or layout.*
Location
More details
- Property tax
- $21,378 (2025)
- Days on market
- 80
- Style
- 2-Storey
- Lot
- 62.11 × 140.04 Feet
- Parking
- 15 spaces · 3 garage · Built-In
- Basement
- Finished with Walk-Out, Full, Walk-Up
- Heating
- Forced Air
- Air conditioning
- Central Air
- Neighbourhood
- Banbury-Don Mills
- Major intersection
- Lawrence/Leslie
Rooms
| Room | Level | Size (m) | Features |
|---|---|---|---|
| Primary Bedroom | Second | — | 5 pc ensuite, walk-in closet(s), closet organizers |
| Kitchen | Main | — | b/i appliances, centre island, pantry |
| Dining Room | Main | — | hardwood floor, window, pot lights |
| Kitchen | Basement | — | above grade window, stainless steel appl, b/i shelves |
| Library | Main | — | hardwood floor, french doors, window |
| Bedroom 3 | Second | — | 4 pc ensuite, large closet, window |
| Bedroom 5 | Second | — | 4 pc ensuite, walk-in closet(s), window |
| Bedroom 4 | Second | — | 3 pc ensuite, large closet, window |
| Bedroom 2 | Second | — | 3 pc ensuite, walk-in closet(s), window |
| Living Room | Main | — | hardwood floor, window, pot lights |
| Family Room | Main | — | hardwood floor, open concept, window |
| Bedroom | Basement | — | closet, laminate, pot lights |
| Media Room | Basement | — | built-in speakers, broadloom |
| Breakfast | Main | — | w/o to deck, combined w/kitchen, hardwood floor |
| Exercise Room | Basement | — | mirrored walls, above grade window |
| Recreation | Basement | — | laminate, walk-up, pot lights |
Details from PropTx (TRREB MLS®) via Repliers. Information deemed reliable but not guaranteed.
About Toronto
Toronto offers a neighbourhood for every lifestyle, from quiet established streets to vibrant urban districts, with the city's employment, transit and culture at hand.
Toronto market, September 2026
- Median sold price
- $835,000
- Avg. days on market
- 34
- Sale-to-list
- 99.0%
1532 residential sales. Source: TRREB MLS® data via PropTx. Aggregates only.
Similar homes nearby
Other active listings in Toronto.
- 38 Pickering Street, Toronto$1,799,000 · 4 bed · 4 bath
- 32 Ashmount Crescent, Toronto$1,588,000 · 4 bed · 4 bath
- 73 Houston Crescent, Toronto$1,129,800 · 3 bed · 2 bath
- 6 Tewsely Place, Toronto$1,399,000 · 3 bed · 2 bath
- 20 Japonica Road, Toronto$959,000 · 3 bed · 2 bath
- 19 Parmbelle Crescent, Toronto$1,988,000 · 3 bed · 4 bath