
Toronto, ON
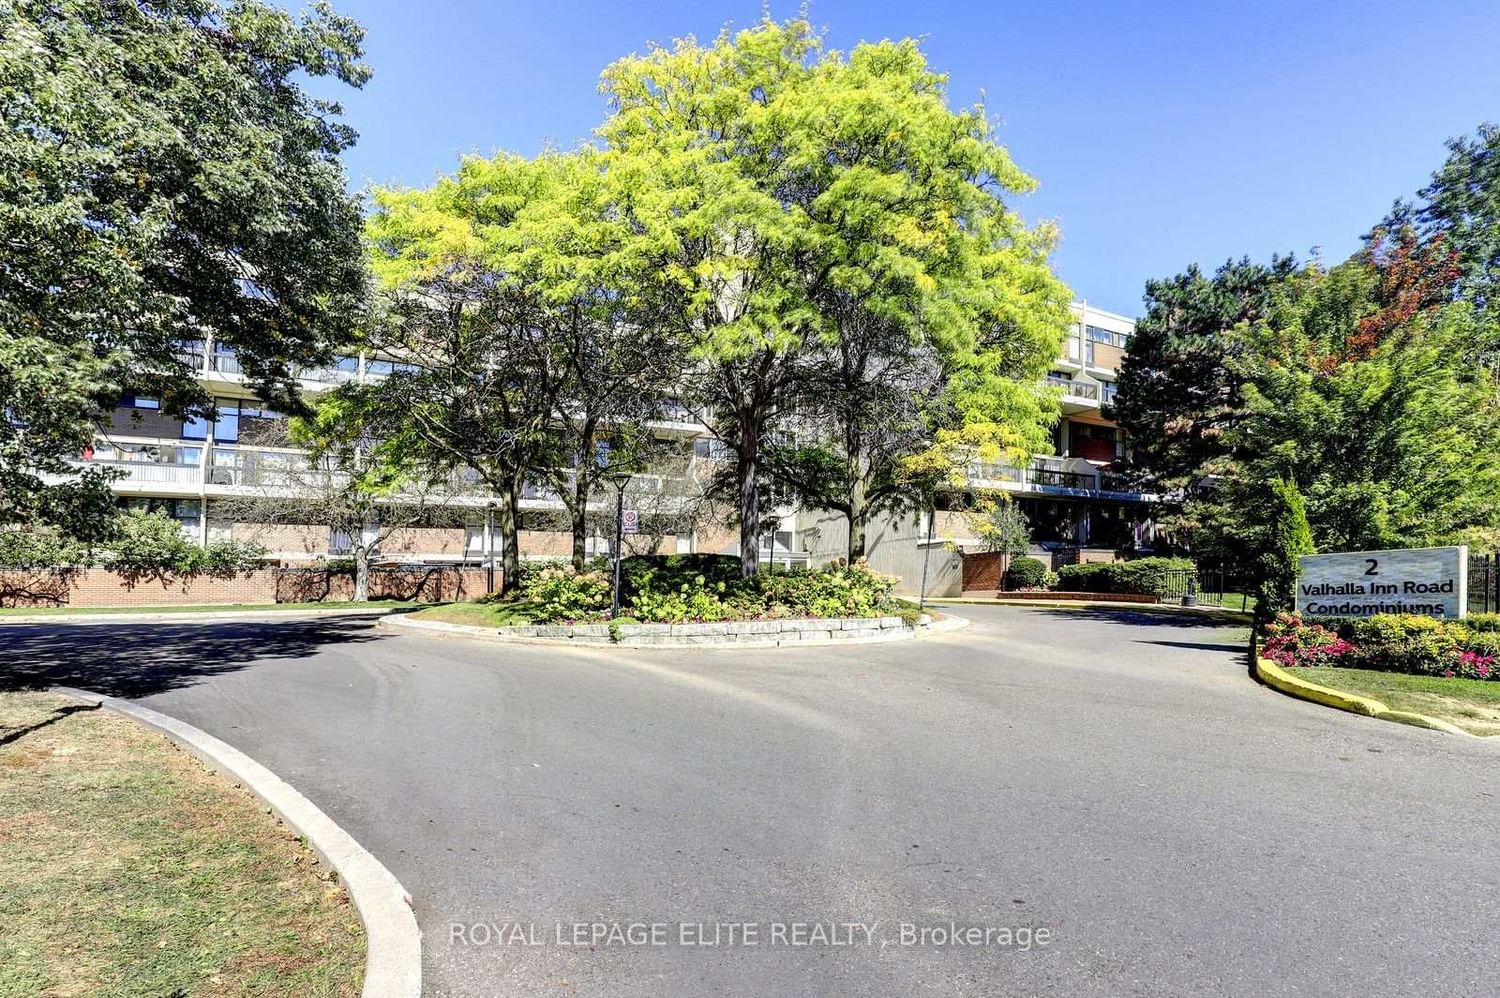
2 Valhalla Inn Road
$499,900
Data last updated Oct 30, 2026, 7:00 p.m. ET. By using this site you agree to our Terms of Use.


Property facts
- Price
- $499,900
- Type
- condo townhouse
- Bedrooms
- 3
- Bathrooms
- 3
- MLS®
- W14033446
- Status
- active
- Brokerage
- ROYAL LEPAGE ELITE REALTY
About this home
Welcome to this wonderfully situated bright spacious 3-bedroom 3-bathroom two-storey condo townhouse in the highly sought after Queenscourt Condominiums. Freshly painted throughout with new laminate flooring on both levels. Healthy sized dining and living room area with walkout to large private balcony. Spacious primary bedroom with 2 pc ensuite bathroom. Lots of closet space in the bedrooms. Ensuite laundry room on 2nd floor. Maintenance fee covers: Cable TV, high speed internet, hydro, heat, A/C, water. 24-hour security. Amenities: Fabulous Recreation Complex includes indoor pool, outdoor pool, children's playground, sauna, two weight rooms, cardio exercise room, yoga room, squash court, basketball court, table tennis, children's play rooms, multiple party rooms. Variety store and hair salon on site. AAA location! Immediate access to 427 highway, just minutes from the Gardiner Expressway, QEW and 401. Less than 10 minutes to Pearson Airport. Plenty of visitor parking. Steps to public transit. Close to Kipling subway station, Cloverdale Mall, Sherway Gardens Mall. Great schools, parks, library, shopping, restaurants and more.
Location
More details
- Property tax
- $2,089 (2025)
- Days on market
- 17
- Style
- 2-Storey
- Parking
- 1 spaces · 1 garage · Underground
- Maintenance fee
- $1,063/mo
- Basement
- None
- Heating
- Forced Air
- Air conditioning
- Central Air
- Exposure
- North
- Neighbourhood
- Islington-City Centre West
- Major intersection
- Burnhamthorpe Rd. & The East Mall
Rooms
| Room | Level | Size (m) | Features |
|---|---|---|---|
| Bedroom 3 | Main | 4.72 × 2.5 | laminate, b/i closet, window |
| Living Room | Main | 4.88 × 3.38 | laminate, overlooks dining, w/o to balcony |
| Laundry | Second | 2.64 × 1.52 | — |
| Dining Room | Main | 3.68 × 3.38 | laminate, overlooks living, open concept |
| Bedroom 2 | Second | 4.06 × 2.44 | laminate, b/i closet, window |
| Primary Bedroom | Second | 5.13 × 3.18 | laminate, walk-in closet(s), 2 pc ensuite |
| Kitchen | Main | 3.76 × 2.5 | ceramic floor, eat-in kitchen |
Details from PropTx (TRREB MLS®) via Repliers. Information deemed reliable but not guaranteed.