
Toronto, ON
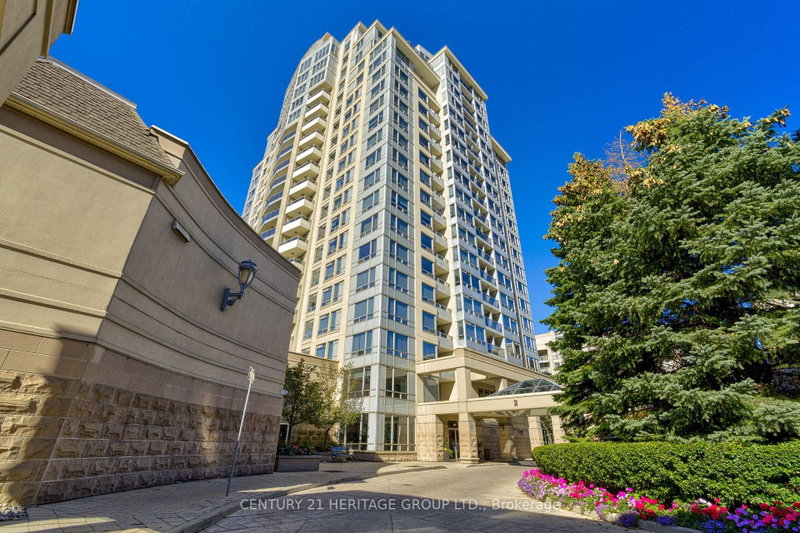
2 Rean Drive
$539,999
Data last updated Oct 31, 2026, 8:20 p.m. ET. By using this site you agree to our Terms of Use.


Property facts
- Price
- $539,999
- Type
- condo apartment
- Bedrooms
- 1
- Bathrooms
- 2
- MLS®
- C13875606
- Status
- active
- Brokerage
- CENTURY 21 HERITAGE GROUP LTD.
About this home
RARE 2-CAR PARKING + OVERSIZED LOCKER WITH ELECTRICAL & DRAIN! SOUTH-FACING UNIT WITH ABUNDANT NATURAL LIGHT! Welcome to Unit 610 at 2 Rean Drive, a bright and beautifully refreshed 1+Den, 2-bathroom condo in sought-after Bayview Village. Enjoy new laminate floors, fresh paint, neutral décor, and abundant south-facing natural light throughout the day. The spacious open-concept layout features a versatile den, 2 closets in the primary bedroom, and a spectacular walkout balcony measuring approximately 23.2 7.2 ft (7.07 2.19 m), stretching between the living room and primary bedroom. One of the very few units offering this exceptional parking and storage combination, with 2- car tandem parking and an independent oversized locker featuring its own electrical plug and drain-ideal for an additional fridge/freezer and plenty of extra storage. Just steps to Bayview Village Shopping Centre, Bayview Subway Station and Highway 401, YMCA, parks, restaurants, hospital, and everyday conveniences. A rare combination of light, space, parking, storage, and location in one of North York's most desirable neighborhoods.
Location
More details
- Property tax
- $2,398 (2025)
- Days on market
- 25
- Style
- Apartment
- Year built
- 16-30
- Parking
- 2 spaces · 2 garage · Underground
- Maintenance fee
- $776/mo
- Basement
- None
- Heating
- Forced Air
- Air conditioning
- Central Air
- Exposure
- South
- Neighbourhood
- Bayview Village
- Major intersection
- Bayview & Sheppard
Rooms
| Room | Level | Size (m) | Features |
|---|---|---|---|
| Living Room | Main | 6.02 × 3.2 | laminate, combined w/dining, open concept |
| Den | Main | 2.75 × 2.36 | laminate, french doors, formal rm |
| Primary Bedroom | Main | 3.23 × 3.05 | laminate, 4 pc ensuite, w/o to balcony |
| Dining Room | Main | 6.02 × 3.2 | laminate, combined w/living, w/o to balcony |
Details from PropTx (TRREB MLS®) via Repliers. Information deemed reliable but not guaranteed.