
Toronto, ON
2 Pine Ridge Drive
$1,849,000
Data last updated Nov 1, 2026, 5:50 p.m. ET. By using this site you agree to our Terms of Use.


Property facts
- Price
- $1,849,000
- Type
- Detached
- Bedrooms
- 4
- Bathrooms
- 3
- MLS®
- E13727932
- Status
- active
- Brokerage
- ROYAL LEPAGE SIGNATURE REALTY
About this home
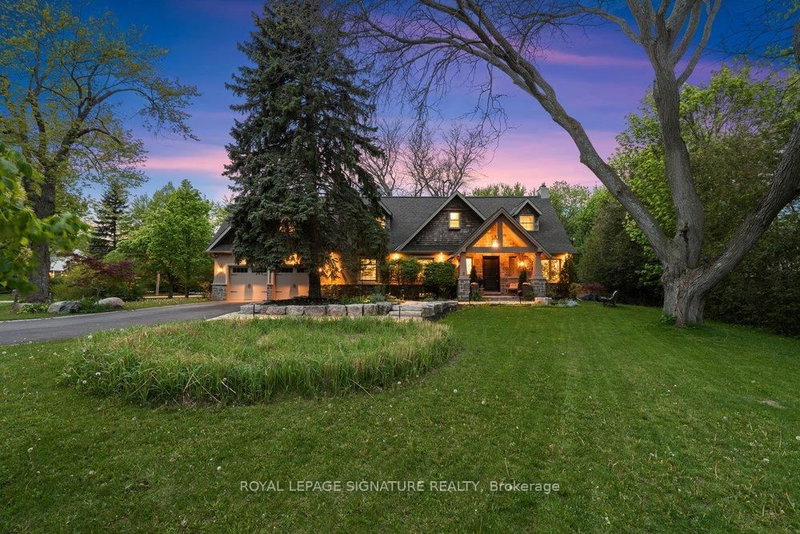
Attention Foreign Investors: Willing to close January 1, 2027!! Introducing 2 Pine Ridge Drive, an exceptional residence in Toronto's most coveted enclave, minutes from the Scarborough Bluffs, pristine waterfront trails, and Toronto's finest institutions. Set on spectacular grounds with mature landscaping and meticulously curated gardens, this distinguished home is a masterclass in refined living. The main floor features exquisite hardwood flooring, sophisticated crown moulding, and expansive windows that bathe the residence in natural light. The open-concept living and dining areas centre on an elegant wood-burning fireplace, while the chef's kitchen showcases a premium 36-inch gas range, stainless-steel appliances, sculptural peninsula island with granite countertops, and a picturesque bay window overlooking the immaculate gardens. A private main-floor office provides a dedicated workspace. The upper floor unveils an extraordinary primary retreat featuring soaring vaulted ceilings, a dedicated sitting room, and a lavish 7-piece spa-inspired ensuite with soaker tub, curbless glass shower, and marble-appointed double vanity. The bespoke walk-in closet features wall-to-wall built-in cabinetry, centre island, and integrated washer and dryer. Two additional spacious bedrooms and an elegant 4-piece bath complete the level. The finished lower level offers a grand recreation room with gas fireplace, kitchenette, and secondary laundry. Walk-up to the dedicated gym, easily convertible to additional living space. The massive attached two-car garage offers abundant storage, while the expansive driveway accommodates six vehicles. The wrap-around yard, surrounded by lush greenery and thoughtfully designed privacy fencing, creates an extraordinary outdoor oasis that seamlessly blends with its serene natural setting, attracting graceful deer-a privilege few urban properties can claim.
Location
More details
- Property tax
- $10,173 (2025)
- Days on market
- 63
- Style
- 2-Storey
- Lot
- 116.83 × 137.2 Feet
- Parking
- 8 spaces · 2 garage · Built-In
- Basement
- Finished
- Heating
- Other
- Air conditioning
- Central Air
- Neighbourhood
- Cliffcrest
- Major intersection
- Pine Ridge Drive and South of Kingston Rd
Rooms
| Room | Level | Size (m) | Features |
|---|---|---|---|
| Kitchen | Main | 5.08 × 2.49 | stainless steel appl, granite counters, bay window |
| Laundry | Basement | 3.84 × 2.34 | window, laundry sink |
| Breakfast | Main | 3.38 × 3.12 | hardwood floor, crown moulding, b/i shelves |
| Dining Room | Main | 2.34 × 3.81 | hardwood floor, crown moulding, open concept |
| Kitchen | Basement | 2.79 × 1.27 | open concept, window, pot lights |
| Primary Bedroom | Second | 7.32 × 7.21 | combined w/sitting, 7 pc ensuite, walk-in closet(s) |
| Bedroom 3 | Second | 4.01 × 4.93 | hardwood floor, large window, closet |
| Living Room | Main | 4.45 × 3.81 | hardwood floor, crown moulding, fireplace |
| Recreation | Basement | 5.49 × 4.42 | large window, pot lights, b/i shelves |
| Office | Main | 2.82 × 2.9 | b/i shelves, hardwood floor, large window |
| Bedroom 2 | Second | 3.68 × 2.87 | hardwood floor, large window, closet |
Details from PropTx (TRREB MLS®) via Repliers. Information deemed reliable but not guaranteed.
About Toronto
Toronto offers a neighbourhood for every lifestyle, from quiet established streets to vibrant urban districts, with the city's employment, transit and culture at hand.
Toronto market, September 2026
- Median sold price
- $835,000
- Avg. days on market
- 34
- Sale-to-list
- 99.0%
1532 residential sales. Source: TRREB MLS® data via PropTx. Aggregates only.
Similar homes nearby
Other active listings in Toronto.
- 47 Tedford Drive, Toronto$1,149,900 · 3 bed · 2 bath
- 23 Bowood Avenue, Toronto$1,700,000 · 3 bed · 2 bath
- 386 Rosewell Avenue, Toronto$3,450,000 · 4 bed · 6 bath
- 110 Chatsworth Drive, Toronto$2,298,000 · 4 bed · 2 bath
- 41 Meadowcliffe Drive, Toronto$2,149,000 · 3 bed · 5 bath
- 60 Allister Avenue N, Toronto$895,000 · 3 bed · 2 bath