
Barrie, ON
2 Pennell Drive
$828,900
Data last updated Nov 1, 2026, 10:10 p.m. ET. By using this site you agree to our Terms of Use.


Property facts
- Price
- $828,900
- Type
- Detached
- Bedrooms
- 3
- Bathrooms
- 3
- MLS®
- S13689660
- Status
- active
- Brokerage
- FIRST CLASS REALTY INC.
About this home
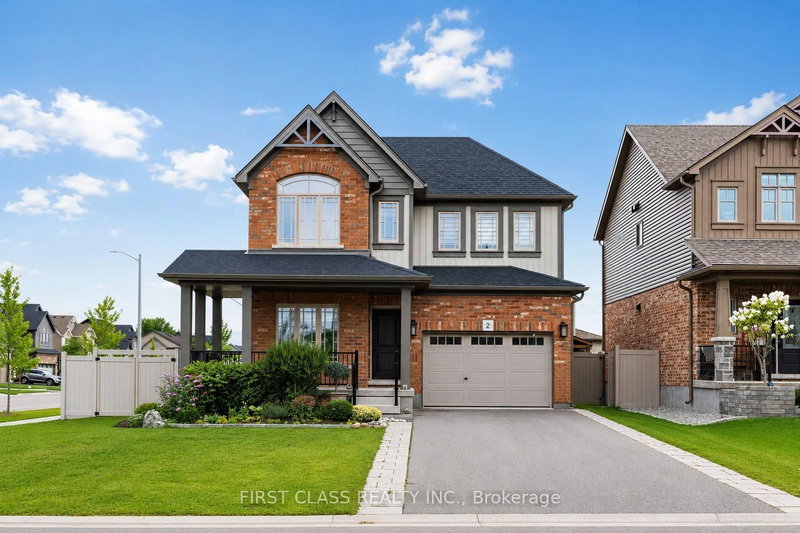
Welcome to 2 Pennell Dr, a bright and spacious 5-year-old Devonleigh Homes detached residence situated on large corner lot in the sought-after Ardagh community of Barrie. Offering 2,537 sq.ft. of above-grade living space. Main floor features 9' ceilings and a functional layout with a bright Kitchen, spacious Dining Room and comfortable Family Room. A separate Den provides an ideal space for a home office or study. Dining Room features sliding doors leading directly to the large backyard, complete with a composite deck and greenhouse, offering a great space for outdoor dining and entertaining. 3 generously sized bedrooms a spacious primary retreat with walk-in closet and 4 pcs ensuite, along with convenient second-floor laundry. Extra long driveway offers 4 outdoor parking spaces. Conveniently located in Ardagh, close to parks, schools, shopping and Hwy 400.
Location
More details
- Property tax
- $7,822 (2026)
- Days on market
- 77
- Style
- 2-Storey
- Lot
- 61.15 × 120.07 Feet
- Parking
- 5 spaces · 1.5 garage · Built-In
- Basement
- Full
- Heating
- Forced Air
- Air conditioning
- Central Air
- Neighbourhood
- Ardagh
- Major intersection
- Ardagh & Ferndale Dr S
Rooms
| Room | Level | Size (m) | Features |
|---|---|---|---|
| Kitchen | Ground | 2.94 × 3.61 | tile floor, stainless steel appl, quartz counter |
| Den | Ground | 2.69 × 2.95 | hardwood floor, window, open concept |
| Family Room | Ground | 4.6 × 5.41 | hardwood floor, coffered ceiling(s), large window |
| Dining Room | Ground | 3.51 × 3.73 | hardwood floor, sliding doors, w/o to yard |
| Bedroom 3 | Second | 3.63 × 3.35 | hardwood floor, large window, double closet |
| Bedroom 2 | Second | 4.17 × 3.43 | hardwood floor, double closet, window |
| Primary Bedroom | Second | 5.41 × 4.32 | hardwood floor, 4 pc ensuite, walk-in closet(s) |
Details from PropTx (TRREB MLS®) via Repliers. Information deemed reliable but not guaranteed.
About Barrie
Barrie pairs city services and employment with a walkable waterfront and direct access to the recreation of Simcoe County.
Barrie market, September 2026
- Median sold price
- $637,000
- Avg. days on market
- 45
- Sale-to-list
- 97.2%
120 residential sales. Source: TRREB MLS® data via PropTx. Aggregates only.
Similar homes nearby
Other active listings in Barrie.
- 31 Logan Court, Barrie$909,900 · 4 bed · 4 bath
- 98 Shepherd Drive, Barrie$911,900 · 4 bed · 4 bath
- 113 Widgeon Street, Barrie$949,999 · 4 bed · 4 bath
- 25 Pinecliff Crescent, Barrie$829,000 · 2 bed · 3 bath
- 13 White Elm Road, Barrie$735,000 · 3 bed · 3 bath
- 94 Violet Street, Barrie$799,000 · 4 bed · 4 bath