
Toronto, ON
2 Old Mill Drive
$1,199,000
Data last updated Oct 30, 2026, 5:50 p.m. ET. By using this site you agree to our Terms of Use.


Property facts
- Price
- $1,199,000
- Type
- condo apartment
- Bedrooms
- 2
- Bathrooms
- 2
- MLS®
- W13880966
- Status
- active
- Brokerage
- HOMELIFE FRONTIER REALTY INC.
About this home
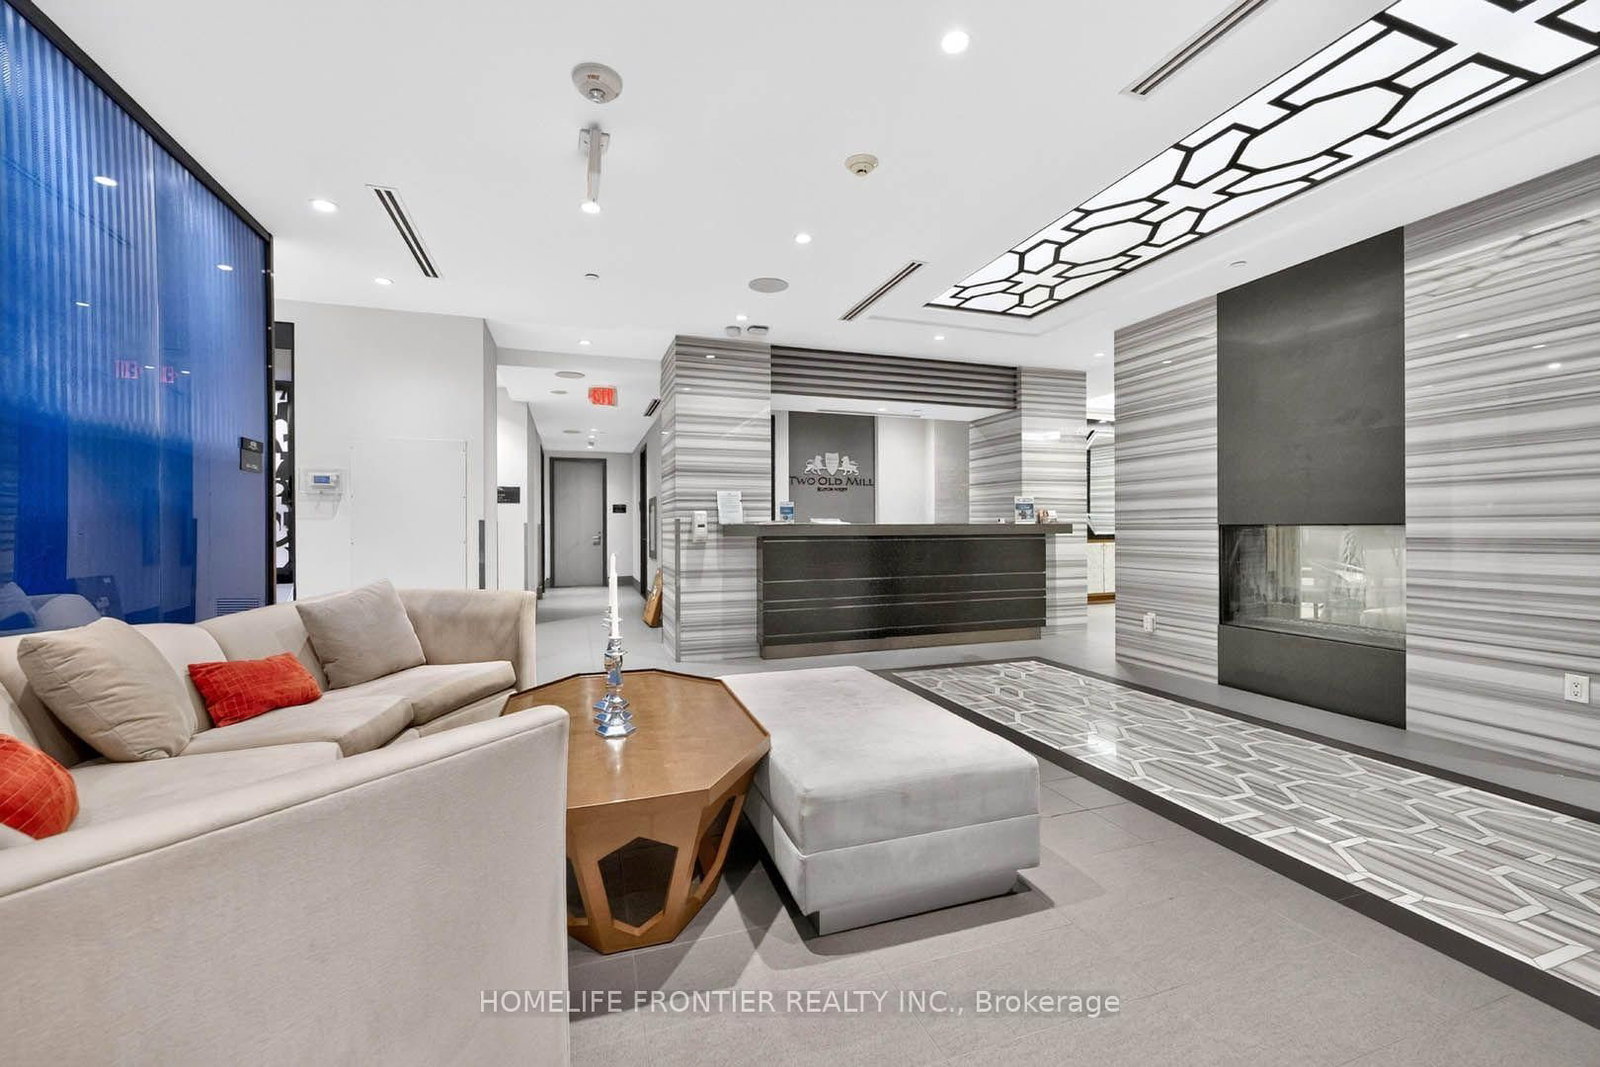
Welcome to the prestigious Two Old Mill! This immaculate 2-bedroom, 2-bathroom corner suite boasts a stunning southeast view and is flooded with natural light. Spared no expense with $$$ in premium upgrades, including smooth ceilings and pot lights throughout. The spacious main room features a custom TV unit/drawers, while the master bedroom includes a built-in wall unit. Remote shades in the living room. A chef's kitchen offers updated counters and custom pull-out cabinetry. Enjoy a fully upgraded bathroom featuring a new counter, mirrored cabinet, and a sleek sliding glass tub door. Freshly painted and professionally cleaned-this unit truly sparkles! Includes 2 rare parking spots and a locker. Personal EV charger adapter upgrade in parking spot! A breath taking rooftop sky lounge, perfect for entertaining! Elite amenities: indoor pool, hot tub, steam room, gym, guest suites, theatre, party, and dining rooms. Steps to Bloor West Village shopping, Jane TTC Subway Station, and minutes to major highways. Virtual Tour Available!
Location
More details
- Property tax
- $5,778 (2026)
- Days on market
- 22
- Style
- Apartment
- Year built
- 11-15
- Parking
- 2 spaces · 2 garage · Underground
- Maintenance fee
- $1,310/mo
- Basement
- None
- Heating
- Forced Air
- Air conditioning
- Central Air
- Exposure
- South East
- Neighbourhood
- High Park-Swansea
- Major intersection
- Bloor West and Jane Street
Rooms
| Room | Level | Size (m) | Features |
|---|---|---|---|
| Living Room | Flat | 6.13 × 4.75 | hardwood floor, b/i shelves, w/o to balcony |
| Kitchen | Flat | 2.86 × 2.18 | hardwood floor, stainless steel appl, window |
| Bedroom | Flat | 3.66 × 3.54 | hardwood floor, 3 pc ensuite, walk-in closet(s) |
| Dining Room | Flat | 6.13 × 3.05 | hardwood floor, combined w/living, large window |
| Bedroom 2 | Flat | 3.2 × 3.17 | hardwood floor, large window, south view |
Details from PropTx (TRREB MLS®) via Repliers. Information deemed reliable but not guaranteed.