
East Gwillimbury, ON
2 Oak Avenue
$760,000
Data last updated Nov 1, 2026, 11:20 p.m. ET. By using this site you agree to our Terms of Use.


Property facts
- Price
- $760,000
- Type
- Detached
- Bedrooms
- 2
- Bathrooms
- 1
- MLS®
- N13626826
- Status
- active
- Brokerage
- ANJIA REALTY
About this home
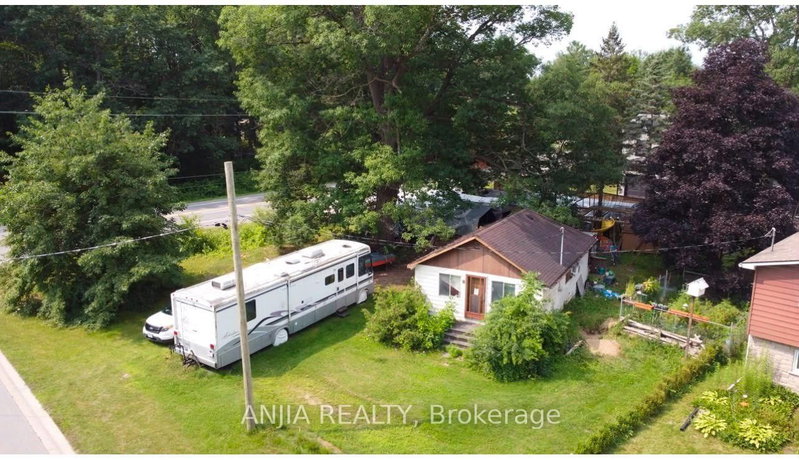
Beautiful Corner Lot with Home.Nestled in the heart of beautiful River Drive Park community, this unique corner property offers exceptional potential to build your dream home and be part of a growing community. Set on a spacious lot with multiple access points, including a 1/4 moon driveway and separate rear-yard access, the property provides flexibility for redevelopment, expansion, or enjoying as a private residential retreat. A truly remarkable feature is the magnificent, mature Oak tree, estimated to be over 200 years old, creating a stunning natural focal point and adding character rarely found on today's properties. Located just minutes from the Holland River, local marinas, parks, and recreation, this property combines small-town charm with convenient access to major transportation routes and the growing Bradford area. Municipal water, natural gas, and hydro services are already connected. This is an opportunity not to be missed.
Location
More details
- Property tax
- $2,938 (2025)
- Days on market
- 95
- Style
- Bungalow
- Year built
- 31-50
- Lot
- 86 × 128 Feet
- Parking
- 4 spaces · None
- Basement
- None
- Heating
- Baseboard
- Air conditioning
- None
- Neighbourhood
- Holland Landing
- Major intersection
- Oak Ave and Queensvilleside road
Rooms
| Room | Level | Size (m) | Features |
|---|---|---|---|
| Kitchen | Main | 2.9 × 3.13 | window, backsplash |
| Laundry | Main | 1.59 × 2.29 | — |
| Bathroom | Upper | 2.16 × 2.51 | 4 pc bath, window |
| Bathroom | Lower | 1.62 × 1.62 | 2 pc bath, window |
| Bedroom 4 | Upper | 3.42 × 3.35 | broadloom, window, closet |
| Living Room | Main | 4.97 × 2.26 | — |
| Bathroom | Ground | 1.52 × 2.74 | — |
| Bedroom 2 | Ground | 2.71 × 2.32 | — |
| Bedroom | Ground | 2.93 × 2.74 | — |
| Office | Lower | 6.017 × 3.46 | broadloom, bay window |
| Living Room | Main | 7.04 × 3.39 | hardwood floor, bay window, w/o to balcony |
| Primary Bedroom | Upper | 3.39 × 3.87 | large window, closet, hardwood floor |
| Dining Room | Main | 6.78 × 3.39 | open concept, bay window, hardwood floor |
| Recreation | Lower | 6.35 × 3.72 | broadloom, open concept, sliding doors |
| Bedroom 3 | Upper | 3.42 × 3.57 | hardwood floor, closet, window |
| Dining Room | Ground | 3.05 × 3.14 | — |
| Bedroom 2 | Upper | 2.73 × 3.39 | hardwood floor, closet, window |
| Kitchen | Ground | 3.23 × 3.14 | — |
Details from PropTx (TRREB MLS®) via Repliers. Information deemed reliable but not guaranteed.
About East Gwillimbury
East Gwillimbury combines expanding communities with farmland, trails and convenient access to northern York Region.
East Gwillimbury market, September 2026
- Median sold price
- $1,044,000
- Avg. days on market
- 37
- Sale-to-list
- 97.5%
26 residential sales. Source: TRREB MLS® data via PropTx. Aggregates only.
Similar homes nearby
Other active listings in East Gwillimbury.
- 2654 Doane Road, East Gwillimbury$1,988,000 · 3 bed · 2 bath
- 3433 Mount Albert Road, East Gwillimbury$1,850,000 · 4 bed · 3 bath
- 35 Walter Tunny Crescent, East Gwillimbury$1,099,000 · 4 bed · 4 bath
- 7 Parkside Drive, East Gwillimbury$899,000 · 3 bed · 3 bath
- 47 Maple Way, East Gwillimbury$1,535,000 · 4 bed · 3 bath
- 19113 Highway 48, East Gwillimbury$864,900 · 3 bed · 2 bath