
Toronto, ON
2 Morning Glory Way
$1,130,000
Data last updated Oct 31, 2026, 3:10 p.m. ET. By using this site you agree to our Terms of Use.


Property facts
- Price
- $1,130,000
- Type
- condo townhouse
- Bedrooms
- 3
- Bathrooms
- 4
- MLS®
- C13846558
- Status
- active
- Brokerage
- RE/MAX REALTRON REALTY INC.
About this home
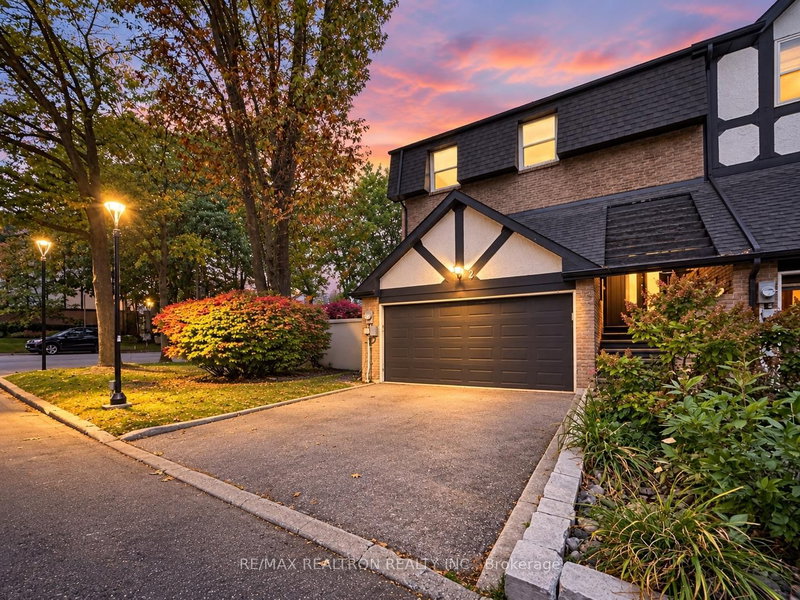
Timeless Charm! A Little European Village In The City. Mature Trees Frame Tudor-Inspired Homes, Gardens Soften The Streetscape, And Warm Street Lamps Cast An Inviting Glow As Evening Falls. Welcome To 2 Morning Glory Way, A Beautifully Maintained End-Unit Townhome In A Boutique Bayview Woods Enclave, Across From The Grounds Of Bayview Golf & Country Club.Inside, A Striking Open-Riser Staircase Connects Bright, Generously Sized Living Spaces. A Dedicated Office, Spacious Living And Dining Areas, And A Large Eat-In Kitchen Offer Room To Work, Gather And Unwind. Three Spacious Bedrooms Include A Primary Retreat With Two Walk-In Closets And An Ensuite. Enjoy Slow Mornings On The Large Front Balcony And Quiet Afternoons In The Private Fenced Garden. The Finished Walk-Out Lower Level With A Fireplace Creates A Welcoming Space For Relaxed Evenings.A Double Garage, Professionally Maintained Landscaping And Snow Removal Add Everyday Ease. A Peaceful Place To Come Home To, With TTC, Parks, Schools, Shopping And Highways 404 & 401 Within Easy Reach.
Location
More details
- Property tax
- $5,452 (2025)
- Days on market
- 31
- Style
- 2-Storey
- Parking
- 4 spaces · 2 garage · Attached
- Maintenance fee
- $902/mo
- Basement
- Finished with Walk-Out
- Heating
- Forced Air
- Air conditioning
- Central Air
- Exposure
- South
- Neighbourhood
- Bayview Woods-Steeles
- Major intersection
- Steeles/Leslie
Rooms
| Room | Level | Size (m) | Features |
|---|---|---|---|
| Bedroom 3 | Second | 4.29 × 4.26 | hardwood floor, double closet |
| Den | Main | 5.5 × 2.37 | Broadloom |
| Laundry | Lower | 2.72 × 3.46 | — |
| Dining Room | Main | 4.31 × 3.72 | hardwood floor, open concept, overlooks backyard |
| Living Room | Main | 6.53 × 3.81 | hardwood floor, open concept, w/o to balcony |
| Kitchen | Main | 3.72 × 2.94 | ceramic floor, renovated, family size kitchen |
| Recreation | Lower | 7.17 × 5.35 | laminate, gas fireplace, w/o to patio |
| Primary Bedroom | Second | 5.69 × 3.9 | hardwood floor, walk-in closet(s), 3 pc ensuite |
| Breakfast | Main | 3.72 × 2.46 | ceramic floor, w/o to deck |
| Bedroom 2 | Second | 6.7 × 3.31 | hardwood floor, walk-in closet(s) |
Details from PropTx (TRREB MLS®) via Repliers. Information deemed reliable but not guaranteed.