
Toronto, ON
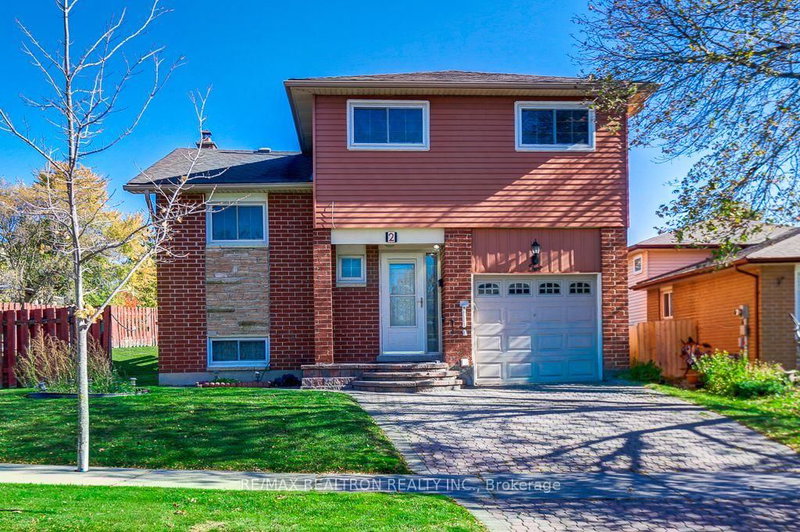
2 Littleleaf Drive
$875,000
Data last updated Oct 31, 2026, 3:00 p.m. ET. By using this site you agree to our Terms of Use.


Property facts
- Price
- $875,000
- Type
- Detached
- Bedrooms
- 3
- Bathrooms
- 2
- MLS®
- E14107980
- Status
- active
- Brokerage
- RE/MAX REALTRON REALTY INC.
About this home
Spacious Bright 5 Level 4 Bedroom Sidesplit Home on a Premium Corner Lot with Gigantic Yard & Deck Perfect for your BBQ Parties. Backing onto Green Space. Lots of yard to accommodate an extension to the Home in future. Hardwood Floors. Renovated Eat in Kitchen with Ceramic Floor and Ceramic B/Splash. Dining Room overlooks the Living Room. Freshly Painted with newer Lights. Large Primary Bedroom with wall to wall Closets. Don't miss this !
Location
Search the full MLS®
More details
- Property tax
- $3,770 (2025)
- Days on market
- 10
- Style
- Sidesplit 5
- Lot
- 69.59 × 110 Feet
- Parking
- 3 spaces · 1 garage · Attached
- Basement
- Finished
- Heating
- Forced Air
- Air conditioning
- Central Air
- Neighbourhood
- Malvern
- Major intersection
- Markham & Sheppard
Rooms
| Room | Level | Size (m) | Features |
|---|---|---|---|
| Recreation | Basement | 5.38 × 3.81 | dry bar, tile floor |
| Breakfast | Second | 5.9 × 2.89 | ceramic floor, stainless steel appl, combined w/kitchen |
| Primary Bedroom | Upper | 5.12 × 4.11 | hardwood floor, window, his and hers closets |
| Family Room | Lower | 5.2 × 2.79 | laminate, fireplace |
| Dining Room | Second | 4 × 2.89 | hardwood floor, window, w/o to deck |
| Bedroom 2 | Upper | 4.6 × 2.6 | hardwood floor, closet, window |
| Living Room | Main | 5.1 × 4.7 | hardwood floor, w/o to patio |
| Kitchen | Second | 5.1 × 2.89 | ceramic floor, ceramic backsplash |
| Bedroom 4 | Lower | 3.3 × 2.79 | window, cushion floor |
| Bedroom 3 | Upper | 4.7 × 3.09 | hardwood floor, closet, window |
Details from PropTx (TRREB MLS®) via Repliers. Information deemed reliable but not guaranteed.