
Barrie, ON
2 Kinzie Lane
$749,000
Data last updated Nov 1, 2026, 10:30 p.m. ET. By using this site you agree to our Terms of Use.

Property facts
- Price
- $749,000
- Type
- Detached
- Bedrooms
- 4
- Bathrooms
- 4
- MLS®
- S13707524
- Status
- active
- Brokerage
- RE/MAX GOLD REALTY INC.
About this home
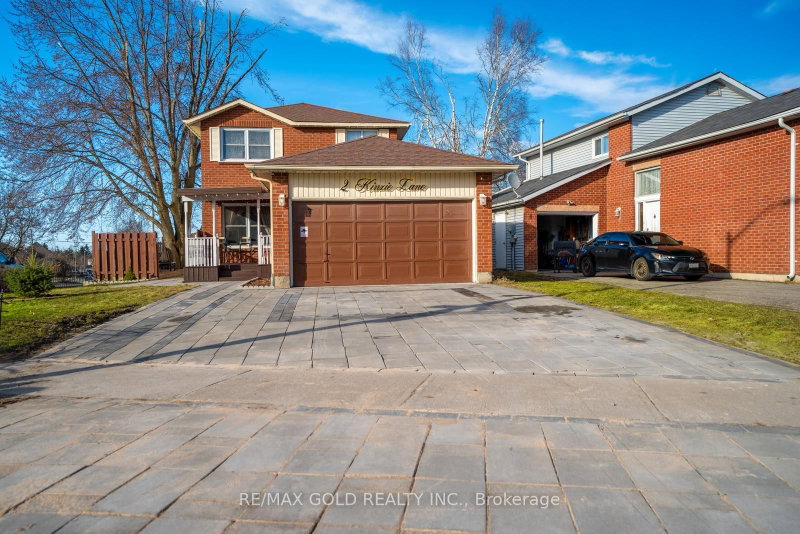
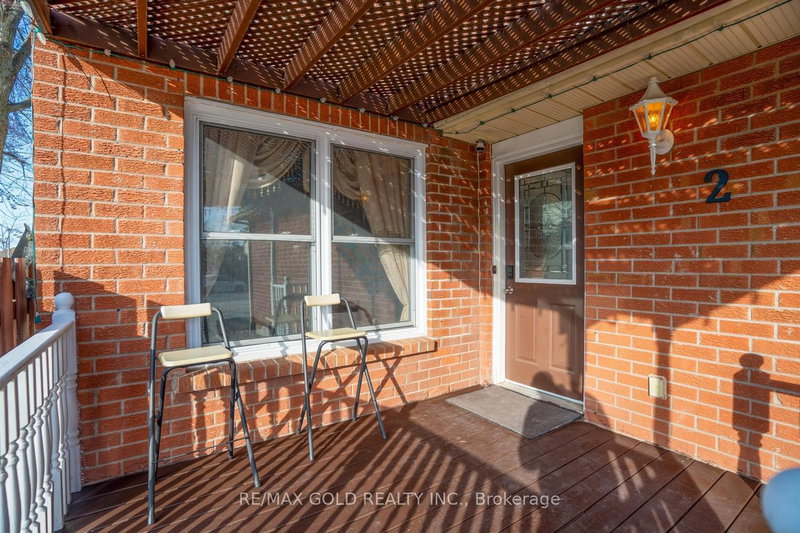
This spacious 2-storey home offers 4+1 bedrooms and 4 bathrooms and is situated on a desirable corner lot in a quiet, family-friendly neighbourhood. The fully fenced backyard provides privacy and plenty of outdoor space, while the new extended driveway and double-car garage with inside entry offer ample parking. A welcoming front porch adds to the home's curb appeal.Inside, the bright living room features a large window, while the spacious kitchen offers plenty of countertop space and comes equipped with a fridge, gas stove, dishwasher, pantry, and ample cabinetry. The large breakfast area features sliding glass doors with a walkout to the fully fenced backyard.The upper level includes two good-sized bedrooms, a 4-piece bathroom, and a spacious primary bedroom with a 4-piece ensuite. The dining room has been converted into a 5th bedroom by the seller, providing additional flexibility for a growing family.The finished lower level features an additional bedroom, kitchen, family room, and 4-piece bathroom, offering excellent potential for an in-law suite or additional living space. A convenient laundry room with washer and dryer completes the home.Recent Updates Include: Front porch roof replaced in 2026, duct cleaning completed, water heater replaced in 2025, backyard fence updated in 2025, and new driveway, walkway, and outdoor sitting area completed in 2024. A wonderful opportunity to own a spacious, well-maintained family home with plenty of room for everyone!
Location
More details
- Property tax
- $4,405 (2025)
- Days on market
- 71
- Style
- 2-Storey
- Lot
- 71.54 × 110 Feet
- Parking
- 6 spaces · 2 garage · Attached
- Basement
- Finished
- Heating
- Forced Air
- Air conditioning
- Central Air
- Neighbourhood
- Grove East
- Major intersection
- Grove St E & Penetanguishene Rd
Rooms
| Room | Level | Size (m) | Features |
|---|---|---|---|
| Kitchen | Main | 3.02 × 3.47 | stainless steel appl, backsplash |
| Bedroom | Basement | 2.99 × 2.99 | — |
| Primary Bedroom | Second | 6.09 × 3.25 | laminate, 4 pc ensuite, closet |
| Bathroom | Basement | — | — |
| Family Room | Basement | 5.41 × 2.94 | — |
| Bedroom | Main | 3.3 × 3.2 | laminate, window |
| Bedroom 3 | Second | 3.27 × 2.71 | laminate, window, laminate |
| Living Room | Main | 5.48 × 3.2 | laminate, window |
| Kitchen | Basement | — | — |
| Breakfast | Main | 3.78 × 3.47 | w/o to yard, combined w/kitchen |
| Bedroom 2 | Second | 3.45 × 3.35 | laminate, window, closet |
Details from PropTx (TRREB MLS®) via Repliers. Information deemed reliable but not guaranteed.
About Barrie
Barrie pairs city services and employment with a walkable waterfront and direct access to the recreation of Simcoe County.
Barrie market, September 2026
- Median sold price
- $637,000
- Avg. days on market
- 45
- Sale-to-list
- 97.2%
120 residential sales. Source: TRREB MLS® data via PropTx. Aggregates only.
Similar homes nearby
Other active listings in Barrie.
- 31 Logan Court, Barrie$909,900 · 4 bed · 4 bath
- 98 Shepherd Drive, Barrie$911,900 · 4 bed · 4 bath
- 113 Widgeon Street, Barrie$949,999 · 4 bed · 4 bath
- 25 Pinecliff Crescent, Barrie$829,000 · 2 bed · 3 bath
- 13 White Elm Road, Barrie$735,000 · 3 bed · 3 bath
- 94 Violet Street, Barrie$799,000 · 4 bed · 4 bath