
Toronto, ON
2 Hedge End Road
$599,000
Data last updated Nov 1, 2026, 5:50 p.m. ET. By using this site you agree to our Terms of Use.

Property facts
- Price
- $599,000
- Type
- condo townhouse
- Bedrooms
- 3
- Bathrooms
- 2
- MLS®
- E13660122
- Status
- active
- Brokerage
- HIGHPOINT HOMES REALTY
About this home
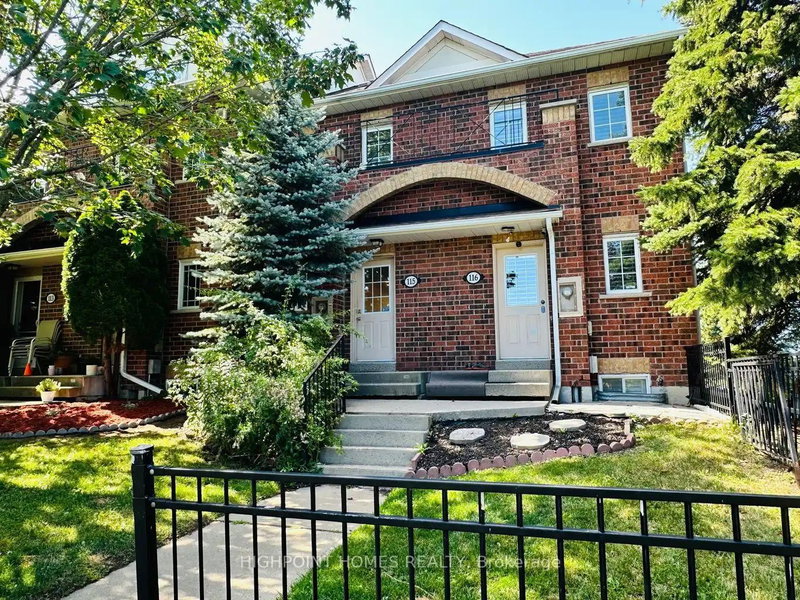
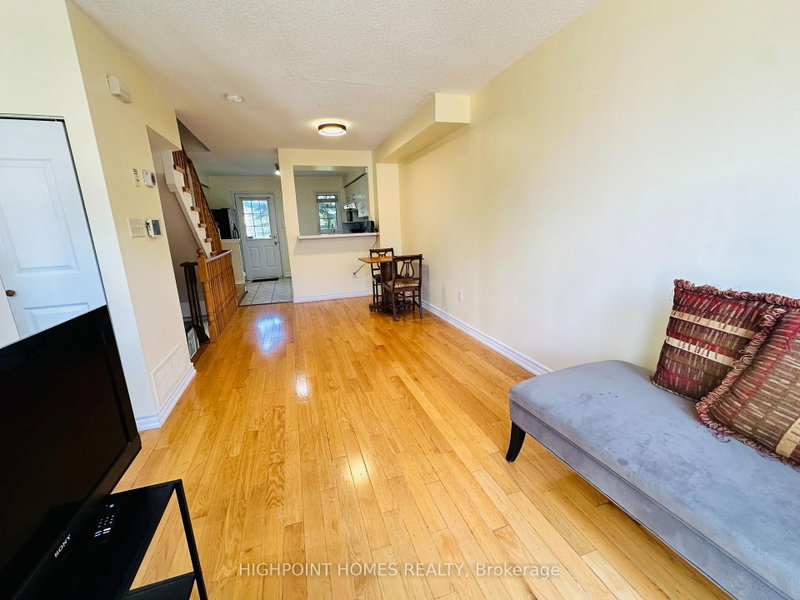
Welcome to This Immaculate, Beautifully Updated Townhouse in a Prime Scarborough Location!Discover the perfect blend of comfort, style, and investment potential in this exceptionally maintained townhouse, offering versatility for families and investors. Featuring 2+1 bedrooms, 2 full bathrooms, a finished basement, and a huge private deck, this home is ideal for entertaining, family BBQs, and outdoor living. Step inside to a bright, open-concept main floor featuring a newly renovated modern kitchen with a new countertop, stove, and fresh paint throughout. The spacious living and dining area seamlessly walks out to a private patio, creating the perfect indoor-outdoor living space. Enjoy the convenience of a single-car garage plus driveway parking, providing 2 total parking spots. Backing onto a beautiful park, this home offers direct access to scenic walking trails, children's playgrounds, and green space, creating an ideal setting for an active and family-friendly lifestyle. The property currently generates approximately $3,300 per month, making it a turnkey investment with strong cash flow. Whether you're looking for a high-income investment property or a beautiful family home in one of Toronto's desirablesneighbourhoods, this property offers exceptional value, versatility, and potential. Move in, invest, or customize to suit your vision-this is rareopportunity you don't want to miss!
Location
More details
- Property tax
- $2,308 (2025)
- Days on market
- 84
- Style
- 2-Storey
- Parking
- 2 spaces · 1 garage · Built-In
- Maintenance fee
- $237/mo
- Basement
- Finished
- Heating
- Forced Air
- Air conditioning
- Central Air
- Exposure
- South
- Neighbourhood
- Rouge E11
- Major intersection
- Meadowvale Rd/Sheppard Ave E
Rooms
| Room | Level | Size (m) | Features |
|---|---|---|---|
| Bedroom 2 | Second | 2.05 × 2.4 | Window |
| Bedroom | Main | 2.92 × 2.74 | Window |
| Bedroom 3 | Second | 2 × 2.4 | Window |
| Living Room | Main | 2.92 × 2.74 | w/o to balcony, open concept, combined w/dining |
| Primary Bedroom | Second | 3.75 × 3.74 | b/i closet, large window |
| Bedroom | Basement | 2.45 × 3.76 | Window |
| Kitchen | Main | 3.18 × 3.76 | stainless steel appl, open concept, tile floor |
| Dining Room | Main | 3.18 × 2.74 | open concept, combined w/kitchen |
Details from PropTx (TRREB MLS®) via Repliers. Information deemed reliable but not guaranteed.
About Toronto
Toronto offers a neighbourhood for every lifestyle, from quiet established streets to vibrant urban districts, with the city's employment, transit and culture at hand.
Toronto market, September 2026
- Median sold price
- $835,000
- Avg. days on market
- 34
- Sale-to-list
- 99.0%
1532 residential sales. Source: TRREB MLS® data via PropTx. Aggregates only.
Similar homes nearby
Other active listings in Toronto.
- 59 Cheryl Shepway, Toronto$799,000 · 3 bed · 2 bath
- 90 Eastwood Park Gardens, Toronto$549,000 · 1 bed · 1 bath
- 19 Eldora Avenue, Toronto$542,000 · 2 bed · 2 bath
- 56 Havelock Street, Toronto$1,799,000 · 3 bed · 3 bath
- 155 Woodbine Avenue, Toronto$1,329,000 · 3 bed · 2 bath
- 2791 Eglinton Avenue E, Toronto$609,000 · 2 bed · 2 bath