
Toronto, ON
2 Foch Avenue
$999,999
Data last updated Nov 1, 2026, 10:30 p.m. ET. By using this site you agree to our Terms of Use.

Property facts
- Price
- $999,999
- Type
- Detached
- Bedrooms
- 3
- Bathrooms
- 1
- MLS®
- W13754582
- Status
- active
- Brokerage
- NEW ERA REAL ESTATE
About this home
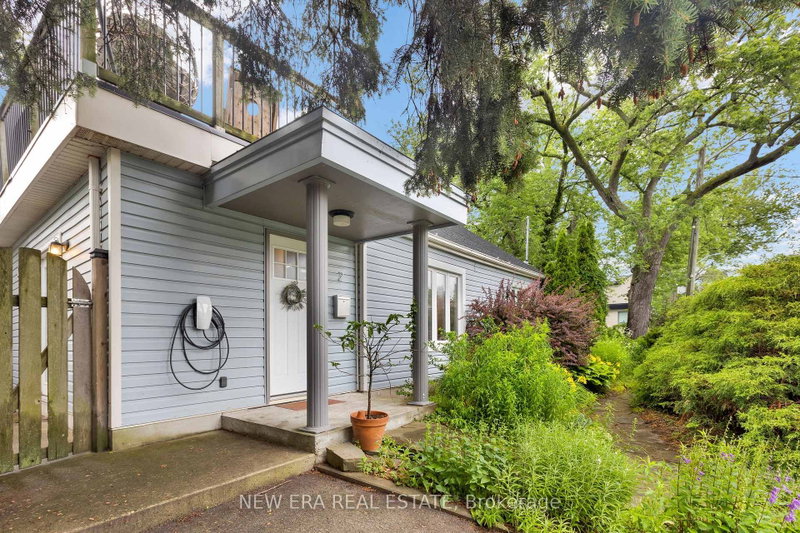
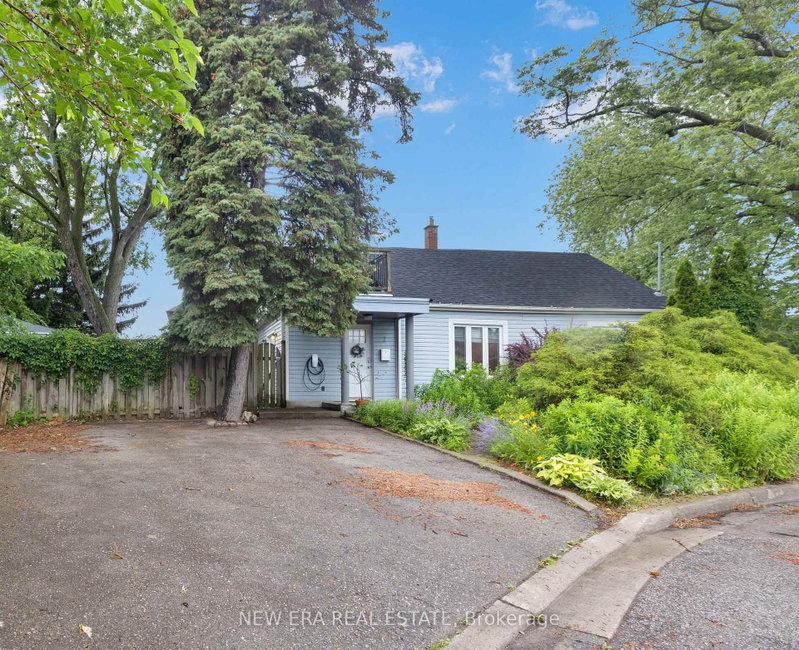
A cottage in the city with the GO Train quite literally next door. Tucked among mature trees and lush greenery, this detached home offers a peaceful setting that feels worlds away from Toronto, yet Long Branch GO Station puts downtown just minutes away. The home has been thoughtfully updated throughout, including a newly fully waterproofed basement with a lifetime warranty, featuring carbon fibre foundation reinforcement strips for added structural stability and peace of mind. Inside, you'll also find a bright renovated kitchen with quartz countertops, gas range and stainless steel appliances, an updated 4-piece bathroom, hardwood floors, pot lights and a beautiful wood staircase. Step outside to a private backyard with no rear neighbours, a large south-facing second-floor terrace and parking for three vehicles. Marie Curtis Park, the beach, Lake Ontario and waterfront trails are approximately a 10-minute walk away, with Lakeshore's shops, cafés and restaurants close by. Spend the afternoon surrounded by nature, then hop on the GO Train for dinner, a concert or a game downtown. City convenience without giving up the space, privacy and character that make this home feel like an escape.
Location
More details
- Property tax
- $3,514 (2026)
- Days on market
- 56
- Style
- 1 1/2 Storey
- Year built
- 51-99
- Lot
- 33.29 × 125.18 Feet
- Parking
- 3 spaces · None
- Basement
- Partial Basement, Unfinished
- Heating
- Forced Air
- Air conditioning
- Central Air
- Neighbourhood
- Alderwood
- Major intersection
- Browns Line & Lake Shore Blvd W
Rooms
| Room | Level | Size (m) | Features |
|---|---|---|---|
| Living Room | Ground | 3.48 × 4.62 | — |
| Kitchen | Ground | 5.54 × 3.02 | — |
| Dining Room | Ground | 3.48 × 3.68 | — |
| Bedroom 3 | Second | 3 × 3.53 | — |
| Primary Bedroom | Ground | 3.45 × 3.48 | — |
| Foyer | Ground | — | — |
| Bedroom 2 | Second | 3 × 3.58 | — |
Details from PropTx (TRREB MLS®) via Repliers. Information deemed reliable but not guaranteed.
About Toronto
Toronto offers a neighbourhood for every lifestyle, from quiet established streets to vibrant urban districts, with the city's employment, transit and culture at hand.
Toronto market, September 2026
- Median sold price
- $835,000
- Avg. days on market
- 34
- Sale-to-list
- 99.0%
1532 residential sales. Source: TRREB MLS® data via PropTx. Aggregates only.
Similar homes nearby
Other active listings in Toronto.
- 32 Ashmount Crescent, Toronto$1,588,000 · 4 bed · 4 bath
- 73 Houston Crescent, Toronto$1,129,800 · 3 bed · 2 bath
- 6 Tewsely Place, Toronto$1,399,000 · 3 bed · 2 bath
- 20 Japonica Road, Toronto$959,000 · 3 bed · 2 bath
- 19 Parmbelle Crescent, Toronto$1,988,000 · 3 bed · 4 bath
- 40 Glenvalley Drive S, Toronto$805,000 · 3 bed · 2 bath