
Whitchurch-Stouffville, ON
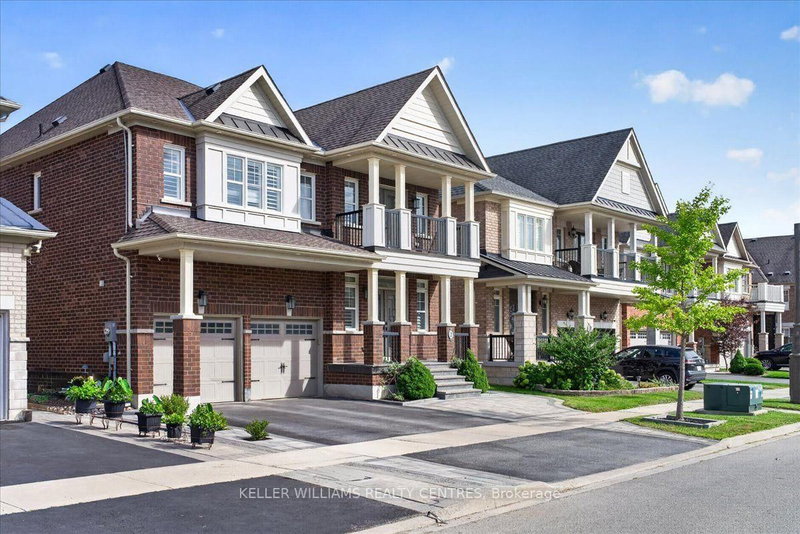
2 Creekland Avenue N
$1,600,000
Data last updated Nov 1, 2026, 8:20 p.m. ET. By using this site you agree to our Terms of Use.


Property facts
- Price
- $1,600,000
- Type
- Detached
- Bedrooms
- 5
- Bathrooms
- 5
- MLS®
- N13693308
- Status
- active
- Brokerage
- KELLER WILLIAMS REALTY CENTRES
About this home
Welcome to this exquisitely renovated 5-bedroom, 5-bathroom detached residence offering approximately 3,450 sq. ft. of thoughtfully designed living space. A striking foyer sets the tone with a dramatic floor-to-ceiling accent mirror and refined gold detailing. At the heart of the home, the brand-new designer kitchen is a true showpiece, anchored by a spectacular 10-foot centre island with two sinks and a bar fridge-an exceptional gathering place for everyday living and entertaining. Quartzite countertops and backsplash complement extensive custom cabinetry thoughtfully designed with premium integrated storage solutions, including built-in knife blocks, spice racks, Lazy Susans and intelligent blind-corner systems. A built-in refrigerator and double built-in wall ovens complete this impressive culinary space. Custom built-ins elevate the living room, while the dining room is distinguished by an impressive wine/bar display. At the rear of the home, a fireplace creates a warm and inviting setting for gathering and relaxation. A private main-floor office with custom cabinetry provides an elegant and functional workspace. Hardwood flooring, generously proportioned principal rooms and convenient second-floor laundry further enhance the home's thoughtful design. Outdoors, professionally landscaped grounds with custom interlocking create a private backyard retreat complete with a seven-person hot tub, steel gazebo and storage shed. The gazebo provides an inviting setting for shaded summer dining, entertaining and enjoying the landscaped surroundings. Ideally situated on a quiet street close to schools and community amenities, this extensively updated residence delivers an exceptional blend of style, comfort and functionality.
Location
More details
- Property tax
- $7,748 (2025)
- Days on market
- 76
- Style
- 2-Storey
- Year built
- 6-15
- Lot
- 42 × 101.87 Feet
- Parking
- 6 spaces · 2 garage · Attached
- Basement
- Unfinished
- Heating
- Forced Air
- Air conditioning
- Central Air
- Neighbourhood
- Stouffville
- Major intersection
- Millard Ave/Ninth Line
Rooms
| Room | Level | Size (m) | Features |
|---|---|---|---|
| Bedroom 2 | Second | 3.96 × 3.54 | hardwood floor, 3 pc ensuite, walk-in closet(s) |
| Living Room | Main | 3.66 × 3.54 | hardwood floor, pot lights |
| Office | Main | 2.85 × 3.05 | hardwood floor, california shutters |
| Primary Bedroom | Second | 5.73 × 3.96 | hardwood floor, 5 pc ensuite, walk-in closet(s) |
| Bedroom 3 | Second | 3.96 × 3.96 | hardwood floor, 3 pc ensuite, walk-in closet(s) |
| Family Room | Main | 3.96 × 5.49 | hardwood floor, fireplace |
| Laundry | Second | 2.41 × 1.79 | — |
| Dining Room | Main | 4.15 × 3.54 | hardwood floor, california shutters |
| Bedroom 5 | Second | 3.69 × 3.66 | Hardwood Floor |
| Bedroom 4 | Second | 3.96 × 4.08 | Hardwood Floor |
Details from PropTx (TRREB MLS®) via Repliers. Information deemed reliable but not guaranteed.
About Whitchurch-Stouffville
Whitchurch-Stouffville is a town in York Region. Its communities include Stouffville, Gormley, Ballantrae, Musselman’s Lake, Bloomington and Vandorf.
Whitchurch-Stouffville market, September 2026
- Median sold price
- $1,100,000
- Avg. days on market
- 42
- Sale-to-list
- 97.2%
35 residential sales. Source: TRREB MLS® data via PropTx. Aggregates only.
Similar homes nearby
Other active listings in Whitchurch-Stouffville.
- 23 Forfardale Road, Whitchurch-Stouffville$1,799,900 · 4 bed · 4 bath
- 46 Player Place, Whitchurch-Stouffville$1,599,900 · 2 bed · 3 bath
- 2 Creekland Avenue N, Whitchurch-Stouffville$1,499,900 · 5 bed · 5 bath
- 87 Percy Lane, Whitchurch-Stouffville$1,199,000 · 3 bed · 3 bath
- 134 Booth Drive, Whitchurch-Stouffville$997,000 · 3 bed · 2 bath
- 42 Grayleaf Drive, Whitchurch-Stouffville$1,249,999 · 4 bed · 4 bath