
Toronto, ON
2 Chieftain Crescent
$3,595,000
Data last updated Nov 1, 2026, 5:50 p.m. ET. By using this site you agree to our Terms of Use.
Property facts
- Price
- $3,595,000
- Type
- Detached
- Bedrooms
- 4
- Bathrooms
- 5
- MLS®
- C13768906
- Status
- active
- Brokerage
- ROYAL LEPAGE TERREQUITY REALTY
About this home
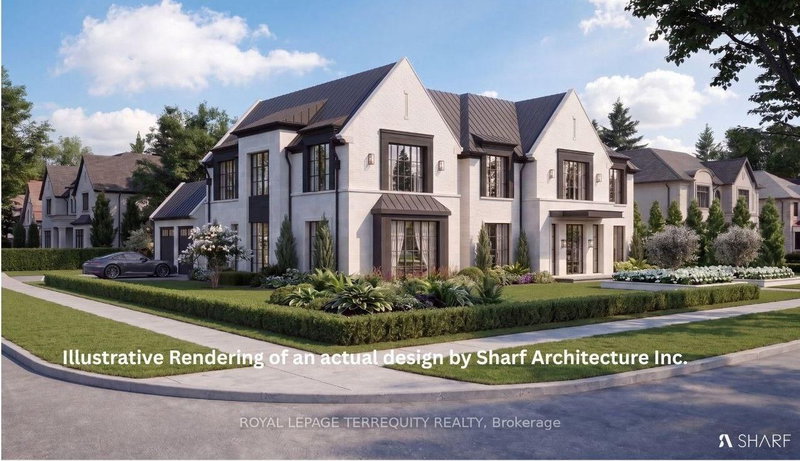
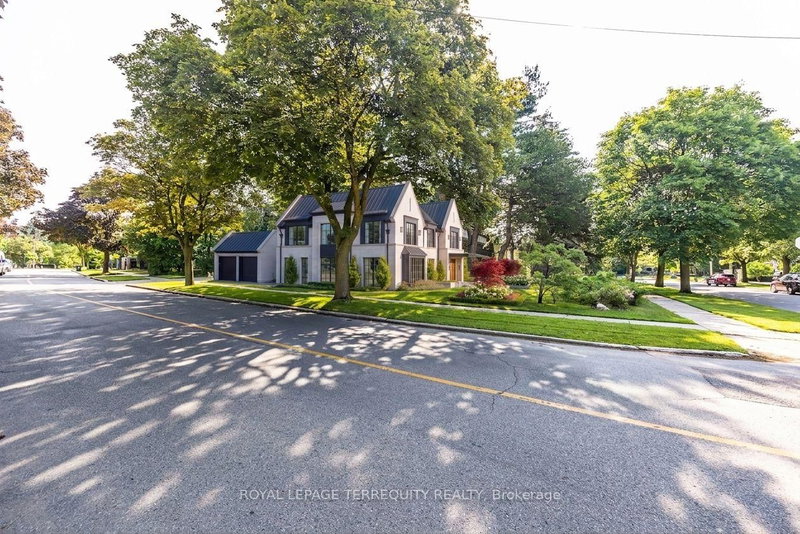
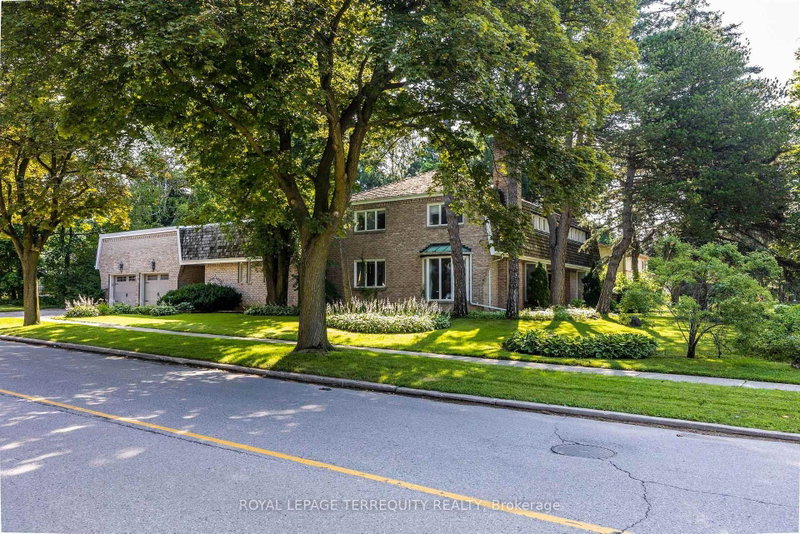
In the elite St. Andrews neighbourhood you could be living in a sanctuary of luxury. Build your dream mansion in the heart of Fifeshire, one of Toronto's most desirable communities. This spectacular showcase corner lot within a coveted Toronto district awaits a new home and a visionary's creation. This appealing property is a true gem . You will be ideally located close to top-rated schools with easy transportation all while being surrounded by exquisite homes. Some room photos show virtually staged furnishings. There are also renderings of conceptual homes. The proposed concepts labeled with Sharf Architecture Inc. have site plan, floor plans, and area calculations. Also a schematic zoning-ready proposal is done for 3 floors with 8,500+ Sq.Ft. of above ground living space. Now is the time to move on this exceptional opportunity.
Location
More details
- Property tax
- $16,858 (2026)
- Days on market
- 53
- Style
- 2-Storey
- Year built
- 51-99
- Lot
- 107.41 × 150.71 Feet
- Parking
- 4 spaces · 2 garage · Attached
- Basement
- Finished, Full
- Heating
- Forced Air
- Air conditioning
- Central Air
- Neighbourhood
- St. Andrew-Windfields
- Major intersection
- Fifeshire and Bayview
Rooms
| Room | Level | Size (m) | Features |
|---|---|---|---|
| Kitchen | Basement | 2.7 × 2.3 | — |
| Bedroom | Second | 5 × 4.7 | — |
| Kitchen | Main | 8.4 × 4.6 | — |
| Furnace Room | Basement | 6.2 × 4 | — |
| Other | Basement | 8.3 × 4.7 | — |
| Bedroom 4 | Second | 3 × 2.8 | — |
| Bedroom | Basement | 6.4 × 4.1 | — |
| Living Room | Main | 8.5 × 4.7 | — |
| Recreation | Basement | 9 × 4.4 | — |
| Bedroom 2 | Second | 4.8 × 3.7 | — |
| Foyer | Main | 2.6 × 2.3 | — |
| Family Room | Main | 5.3 × 4.6 | — |
| Laundry | Main | 2.8 × 2.4 | — |
| Bedroom 3 | Second | 4.7 × 3.7 | — |
| Dining Room | Main | 5.2 × 3.9 | — |
Details from PropTx (TRREB MLS®) via Repliers. Information deemed reliable but not guaranteed.
About Toronto
Toronto offers a neighbourhood for every lifestyle, from quiet established streets to vibrant urban districts, with the city's employment, transit and culture at hand.
Toronto market, September 2026
- Median sold price
- $835,000
- Avg. days on market
- 34
- Sale-to-list
- 99.0%
1532 residential sales. Source: TRREB MLS® data via PropTx. Aggregates only.
Similar homes nearby
Other active listings in Toronto.
- 47 Tedford Drive, Toronto$1,149,900 · 3 bed · 2 bath
- 23 Bowood Avenue, Toronto$1,700,000 · 3 bed · 2 bath
- 386 Rosewell Avenue, Toronto$3,450,000 · 4 bed · 6 bath
- 110 Chatsworth Drive, Toronto$2,298,000 · 4 bed · 2 bath
- 41 Meadowcliffe Drive, Toronto$2,149,000 · 3 bed · 5 bath
- 60 Allister Avenue N, Toronto$895,000 · 3 bed · 2 bath