
Markham, ON
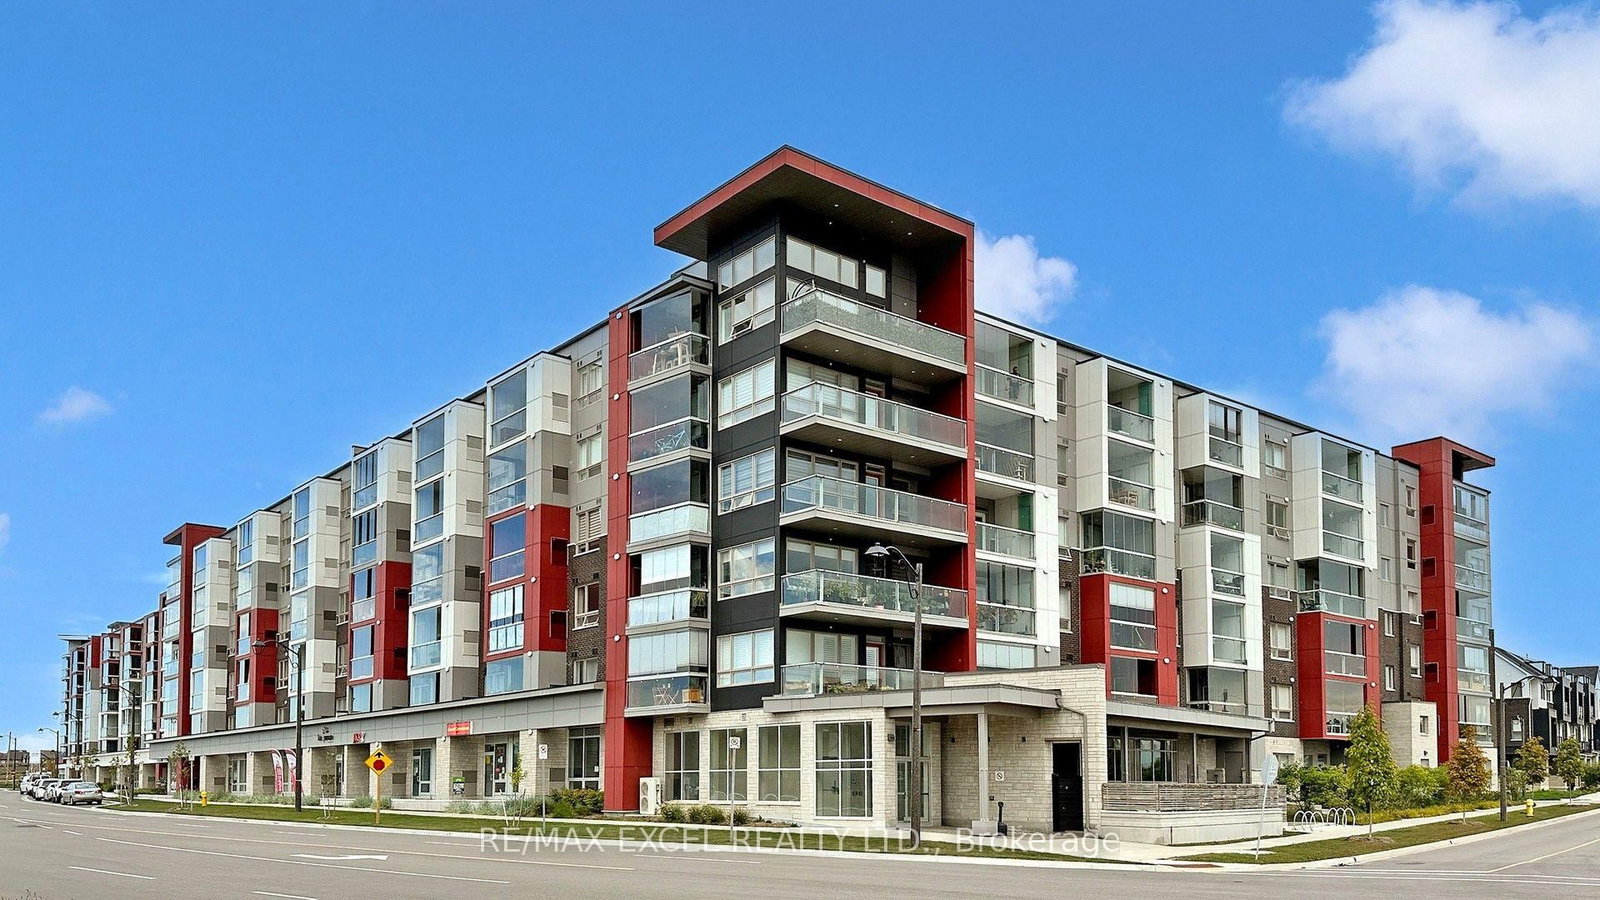
2 Adam Sellers Street
$2,700
Data last updated Oct 30, 2026, 5:10 p.m. ET. By using this site you agree to our Terms of Use.


Property facts
- Price
- $2,700
- Type
- condo apartment
- Bedrooms
- 2
- Bathrooms
- 2
- MLS®
- N13810996
- Status
- active
- Brokerage
- RE/MAX EXCEL REALTY LTD.
About this home
Welcome to this beautifully upgraded Mattamy-built 2-bedroom, 2-bathroom condo in the highly sought-after Cornell community of Markham. Offering over 900 Sq.ft of living space, this exceptional home features 9-foot ceilings, and a thoughtfully designed split-bedroom layout that provides outstanding privacy and functionality for families, professionals, and downsizers alike. The bright open-concept living and dining area is perfect for everyday living and entertaining, while the upgraded kitchen impresses with quartz countertops, a stylish backsplash, premium cabinetry and a spacious breakfast bar. The primary suite offers a walk-in closet and a private 3-piece ensuite, while the second bedroom enjoys convenient access to a 4-piece semi-ensuite, making it ideal for guests or family. Residents enjoy excellent amenities including a fitness centre, party room, visitor parking, bike storage, and outdoor BBQ area. Ideally located just steps to Markham Stouffville Hospital, Cornell Community Centre & Library, parks, schools, transit, and the Cornell Bus Terminal, with quick access to Highways 7 and 407 for effortless commuting. Offering premium upgrades, soaring ceilings, a rare private entrance, and an unbeatable location in one of Markham's fastest-growing communities, this move-in-ready home is an exceptional opportunity not to be missed.
Location
More details
- Days on market
- 40
- Style
- Apartment
- Parking
- 1 spaces · 1 garage · Underground
- Basement
- None
- Heating
- Forced Air
- Air conditioning
- Central Air
- Exposure
- East
- Neighbourhood
- Cornell
- Major intersection
- Highway 7 & 9th Line
Rooms
| Room | Level | Size (m) | Features |
|---|---|---|---|
| Primary Bedroom | Flat | 3.35 × 3.04 | laminate, 3 pc ensuite, walk-in closet(s) |
| Bedroom 2 | Flat | 3.04 × 3 | laminate, 4 pc bath, closet |
| Kitchen | Flat | 3 × 3.3 | modern kitchen, breakfast bar, open concept |
| Dining Room | Flat | 4.86 × 3.3 | laminate, combined w/living, w/o to balcony |
| Living Room | Flat | 4.86 × 3.3 | laminate, combined w/dining, w/o to balcony |
Details from PropTx (TRREB MLS®) via Repliers. Information deemed reliable but not guaranteed.