
East Gwillimbury, ON
19654 Mccowan Road
$2,699,000
Data last updated Nov 2, 2026, 4:10 a.m. ET. By using this site you agree to our Terms of Use.

Property facts
- Price
- $2,699,000
- Type
- farm
- Bedrooms
- 4
- Bathrooms
- 4
- MLS®
- N13227892
- Status
- active
- Brokerage
- LACEBY REAL ESTATE LIMITED
About this home
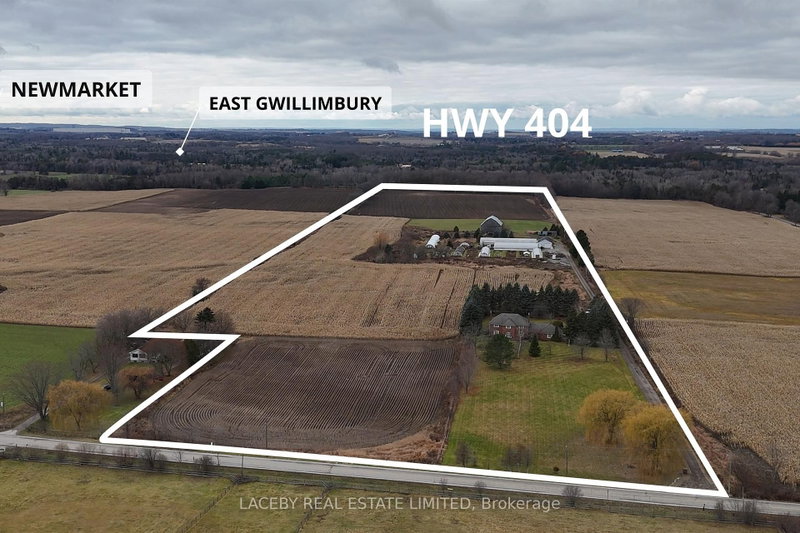
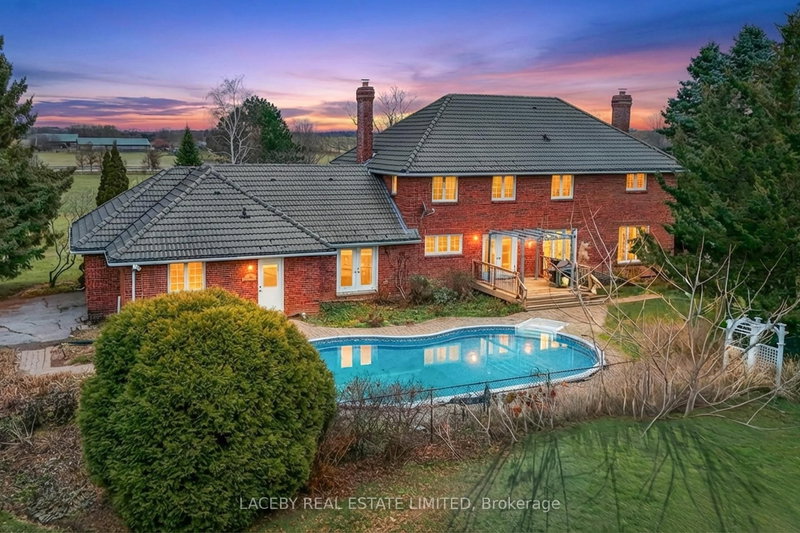
PLANT YOUR DREAMS HERE! A Landscaper's and Farmer's Dream - 46 Fully Usable Acres of Opportunity. This exceptional property, formerly home to a thriving nursery and agricultural business, offers 46 +/- acres of fully usable land, with all fields currently being farmed, making it a rare turnkey opportunity for farmers, growers, landscapers, or anyone looking to build a thriving agricultural enterprise. The spacious 5,000 +/- sq. ft. (total living area) two-storey home features 4 bedrooms, 4 bathrooms, a main-floor office, partly finished basement with separate entrance, hardwood floors, fireplace, separate family, living and dining rooms along with an in-ground swimming pool, combining comfort with functionality. Supporting the operation are a 2,100 sq. ft. workshop with industrial overhead door and 200-amp separately metered service, a bank barn, pond, and over 40,000 sq.ft. of multiple poly-dome greenhouses. Minutes to Hwy 48 and 400 series highways. With a farm tax rebate in place and all infrastructure established, this property represents an extraordinary opportunity to live, work, and grow on a large, productive property. This is your chance to sow the seeds of success ..... don't let this one grow away!
Location
More details
- Property tax
- $6,124 (2025)
- Days on market
- 154
- Style
- 2-Storey
- Lot
- 555.06 × 3226.63 Feet
- Parking
- 6 spaces · 2 garage · Attached
- Basement
- Partially Finished
- Heating
- Heat Pump
- Air conditioning
- Central Air
- Neighbourhood
- Rural East Gwillimbury
- Major intersection
- Mt. Albert Road and McCowan Road
Rooms
| Room | Level | Size (m) | Features |
|---|---|---|---|
| Other | Basement | 22.01 × 14.6 | — |
| Office | Main | 15.09 × 12.99 | large window, closet, hardwood floor |
| Laundry | Main | 11.75 × 8.99 | w/o to yard, w/o to garage |
| Bedroom 5 | Basement | 16.08 × 12.6 | Window |
| Dining Room | Main | 13.32 × 12.66 | large window, hardwood floor |
| Recreation | Basement | 30.25 × 25.92 | — |
| Living Room | Main | 26.57 × 14.99 | large window, hardwood floor |
| Primary Bedroom | Second | 16.93 × 14.99 | double closet, 5 pc ensuite, hardwood floor |
| Other | Basement | 16.17 × 12.83 | — |
| Bedroom 2 | Second | 12.83 × 10.76 | double closet, large window, hardwood floor |
| Breakfast | Main | 13.32 × 8.33 | combined w/kitchen, w/o to patio, tile floor |
| Study | Second | 16.57 × 9.58 | — |
| Utility Room | Basement | 16.93 × 14.4 | — |
| Bedroom 4 | Second | 14.76 × 10.33 | closet, large window, hardwood floor |
| Family Room | Main | 21.36 × 15.91 | fireplace, w/o to yard, laminate |
| Kitchen | Main | 10.07 × 13.32 | combined w/br, large window, b/i oven |
| Bedroom 3 | Second | 14.44 × 10.5 | closet, large window, hardwood floor |
Details from PropTx (TRREB MLS®) via Repliers. Information deemed reliable but not guaranteed.
About East Gwillimbury
East Gwillimbury combines expanding communities with farmland, trails and convenient access to northern York Region.
East Gwillimbury market, September 2026
- Median sold price
- $1,044,000
- Avg. days on market
- 37
- Sale-to-list
- 97.5%
26 residential sales. Source: TRREB MLS® data via PropTx. Aggregates only.
Similar homes nearby
Other active listings in East Gwillimbury.