
Kawartha Lakes, ON
1937 Glenarm Road
$999,000
Data last updated Nov 2, 2026, 4:10 a.m. ET. By using this site you agree to our Terms of Use.

Property facts
- Price
- $999,000
- Type
- farm
- Bedrooms
- 3
- Bathrooms
- 3
- MLS®
- X11991212
- Status
- active
- Brokerage
- Royal Lepage Kawartha Lakes Realty Inc.
About this home
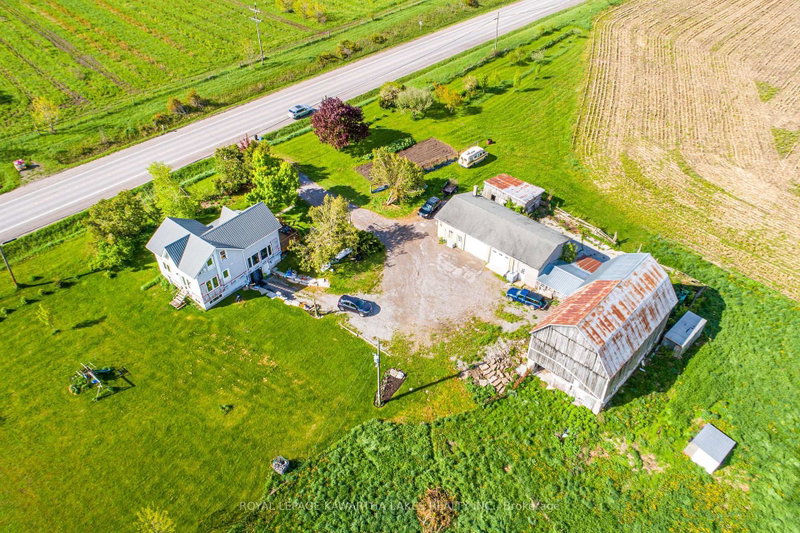
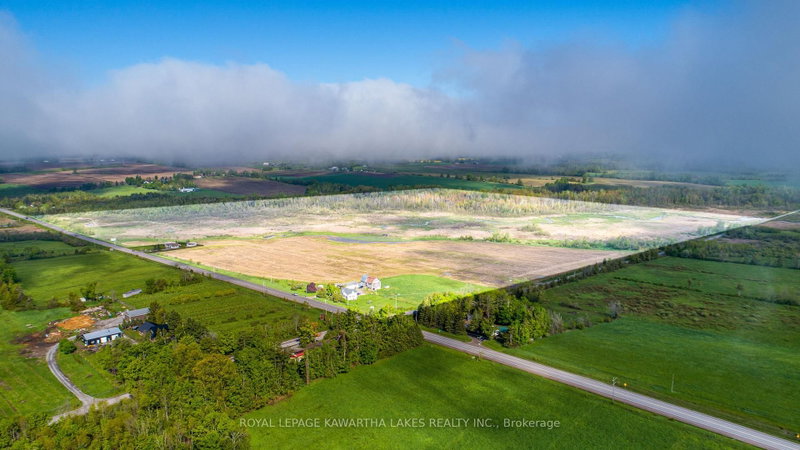
Beautiful 97 +/- acre farm offers a mix of modern living and functional farmland. The renovated 2-Storey farmhouse features a welcoming foyer, a spacious living room, a dining room, and a kitchen with a centre island and quartz countertops. A cozy den with a walkout to the yard and a laundry room combined with a 2-piece bath complete the main floor. Upstairs you'll find the primary bedroom, two additional bedrooms, and a 5-piece bath. The walkout basement offers in-law suite potential, complete with a kitchen, two bedrooms, a 4-piece bath, and unfinished storage and utility rooms. The property includes 30 workable acres (25 tiled), a barn with water and hydro, and a large shop with half insulated with water and propane heat, other side cold storage. A fantastic opportunity for country living with farming potential.
Location
More details
- Property tax
- $2,116 (2024)
- Days on market
- 614
- Style
- 2-Storey
- Parking
- 10 spaces · 2 garage · Detached
- Basement
- Full, Finished with Walk-Out
- Heating
- Forced Air
- Air conditioning
- Central Air
- Neighbourhood
- Fenelon
- Major intersection
- GLENARM RD/MARK RD
Rooms
| Room | Level | Size (m) | Features |
|---|---|---|---|
| Bedroom | Lower | 3.62 × 3.2 | laminate, double closet |
| Bedroom | Second | 2.68 × 3.03 | Hardwood Floor |
| Primary Bedroom | Second | 5.94 × 4.91 | Hardwood Floor |
| Kitchen | Main | 5.47 × 3.95 | laminate, centre island, quartz counter |
| Living Room | Main | 5.88 × 4.87 | Laminate |
| Dining Room | Main | 3.25 × 4.02 | Laminate |
| Other | Lower | 4.68 × 1.79 | Unfinished |
| Den | Main | 3.55 × 2.88 | w/o to yard, laminate |
| Kitchen | Lower | 4.89 × 5.86 | laminate, combined w/living |
| Foyer | Main | 1.79 × 2.09 | laminate, double closet, w/o to deck |
| Bedroom | Second | 2.27 × 4.47 | Hardwood Floor |
| Bedroom | Lower | 3.54 × 2.92 | laminate, closet |
| Utility Room | Lower | 2.69 × 2.88 | Unfinished |
| Laundry | Main | 3.38 × 1.52 | laminate, 2 pc bath |
Details from PropTx (TRREB MLS®) via Repliers. Information deemed reliable but not guaranteed.
About Kawartha Lakes
Kawartha Lakes blends waterfront villages, rolling farmland and friendly towns across a chain of lakes between the GTA and cottage country.
Kawartha Lakes market, September 2026
- Median sold price
- $577,000
- Avg. days on market
- 51
- Sale-to-list
- 95.1%
106 residential sales. Source: TRREB MLS® data via PropTx. Aggregates only.
Similar homes nearby
Other active listings in Kawartha Lakes.
- 1049 Sandringham Road, Kawartha Lakes$999,000
- 224 Burnt River Road, Kawartha Lakes$799,900 · 4 bed · 3 bath
- 224 Burnt River Road, Kawartha Lakes$1,499,900 · 4 bed · 3 bath
- 92 Cricket Hollow Road, Kawartha Lakes$1,799,000 · 4 bed · 3 bath
- 87 Acrevale Road, Kawartha Lakes$1,149,000 · 3 bed · 2 bath
- 2433 County Rd 121 Road, Kawartha Lakes$1,299,900 · 3 bed · 3 bath