
For lease · Barrie, ON
193 St Vincent Street for lease
$2,500/month
Data last updated Nov 2, 2026, 5:21 a.m. ET. By using this site you agree to our Terms of Use.
Property facts
- Price
- $2,500/month
- Type
- Detached
- Bedrooms
- 3
- Bathrooms
- 1
- MLS®
- S13694428
- Status
- active
- Brokerage
- RE/MAX HALLMARK CHAY REALTY
About this home
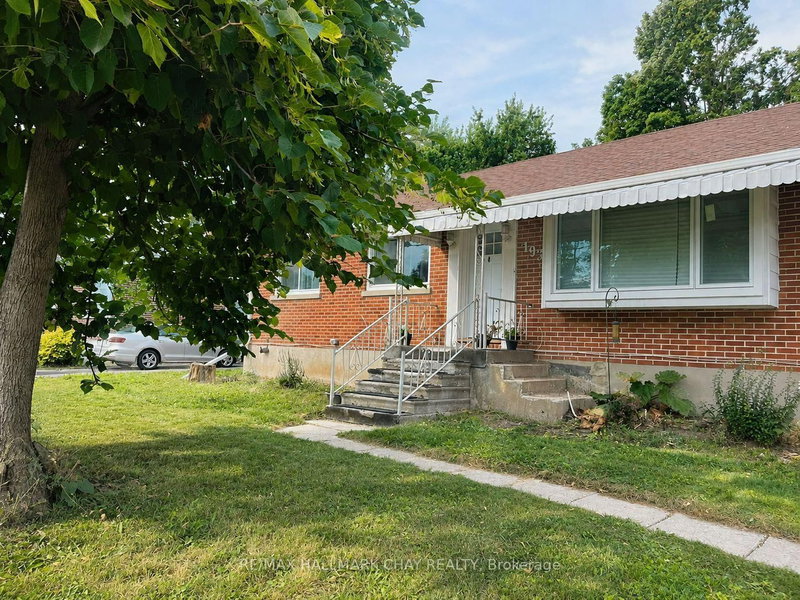
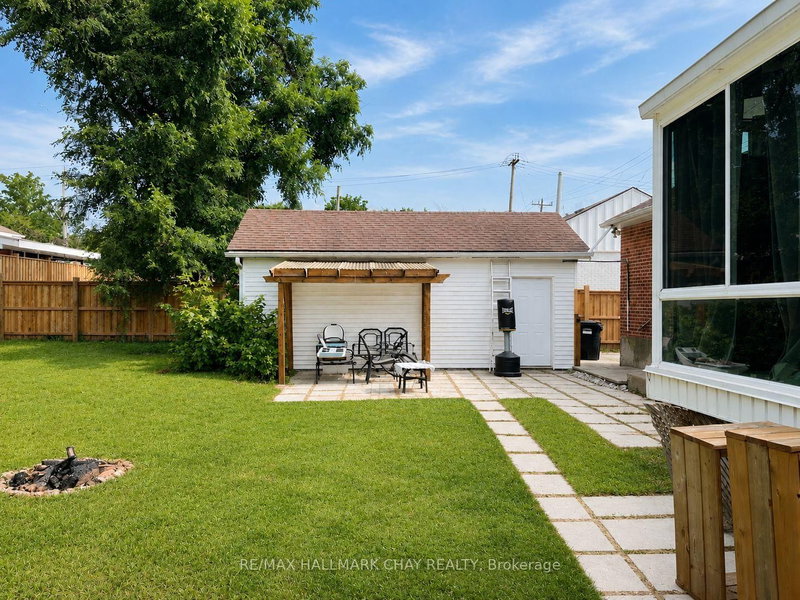
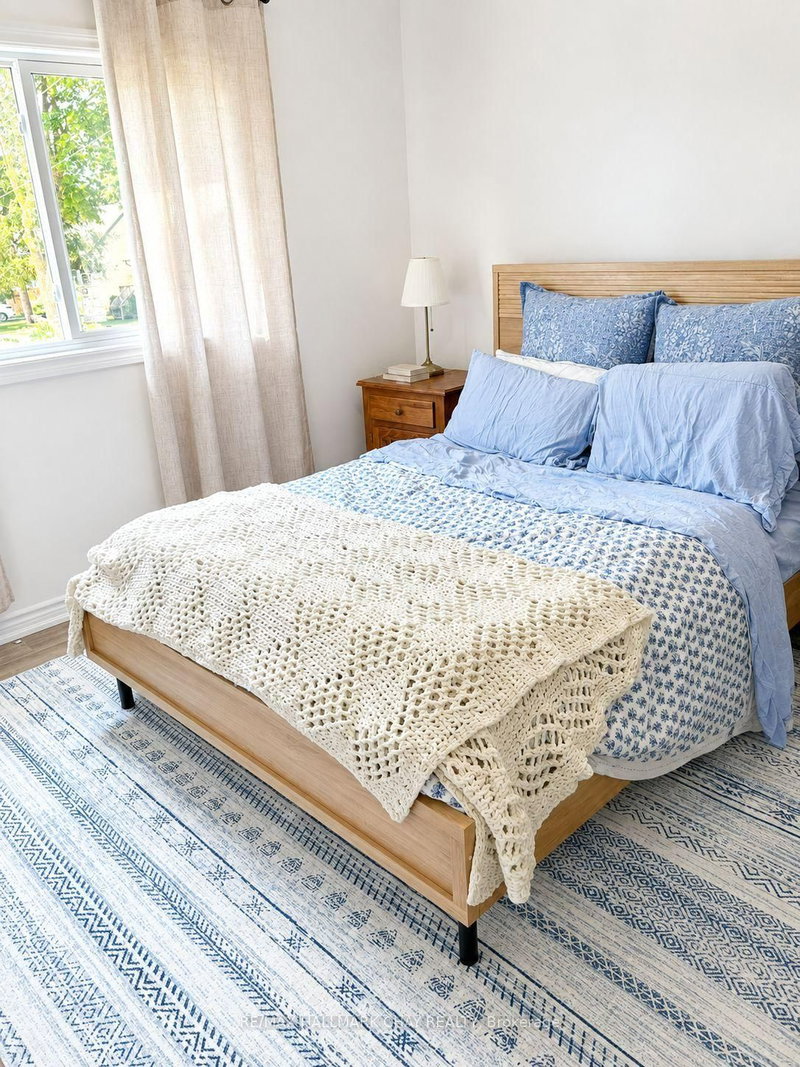
Bright, spacious and all-inclusive. This 3-bedroom, 1-bath main-floor bungalow unit is located within a legal duplex near St. Vincent Street and Wellington Street East in Barrie. Lots of parking. The home offers a comfortable, functional layout with an eat-in kitchen, generous living and dining areas, and a beautiful glass-enclosed sunroom filled with natural light and overlooking the backyard. It is the perfect bonus space for morning coffee, reading, relaxing or entertaining.Tenants will also enjoy use of the backyard, three parking spaces, and heat, hydro, water and sewer included for one predictable monthly payment of $2500. Conveniently located near downtown Barrie, the waterfront, restaurants, shopping, parks, Highway 400, Georgian College and Royal Victoria Regional Health Centre.Applicants must provide a completed rental application, proof of income, credit report(s), references, rental history, identification for all proposed occupants and pet disclosure. Tenant insurance is required before occupancy. Flexible availability.
Location
More details
- Days on market
- 75
- Style
- Bungalow
- Year built
- 51-99
- Lot
- 66 × 115 Feet
- Parking
- 6 spaces · 1 garage · Detached
- Basement
- Other
- Heating
- Forced Air
- Air conditioning
- Central Air
- Neighbourhood
- Wellington
- Major intersection
- St. Vincent & Wellington St E
Rooms
| Room | Level | Size (m) | Features |
|---|---|---|---|
| Living Room | Main | 5.77 × 3.59 | bay window, l-shaped room |
| Living Room | Basement | 3.3 × 3.42 | — |
| Bedroom | Basement | 4.4 × 3.72 | gas fireplace, closet, window |
| Kitchen | Basement | 2.4 × 2.55 | — |
| Utility Room | Basement | 2.34 × 2.98 | combined w/laundry, separate shower |
| Den | Basement | 4.15 × 3.4 | — |
| Bedroom | Main | 3.61 × 2.84 | ceiling fan(s), laminate, closet |
| Kitchen | Main | 3.62 × 3.6 | Eat-in Kitchen |
| Bedroom | Main | 3.51 × 5.76 | window floor to ceiling, laminate, closet |
| Dining Room | Main | 3.05 × 6.12 | pantry, l-shaped room, picture window |
| Bedroom | Basement | 3.51 × 4.37 | closet, window, window |
| Bedroom | Main | 3.62 × 3.5 | ceiling fan(s), laminate, closet |
Details from PropTx (TRREB MLS®) via Repliers. Information deemed reliable but not guaranteed.
About Barrie
Barrie pairs city services and employment with a walkable waterfront and direct access to the recreation of Simcoe County.
Barrie market, September 2026
- Median sold price
- $637,000
- Avg. days on market
- 45
- Sale-to-list
- 97.2%
120 residential sales. Source: TRREB MLS® data via PropTx. Aggregates only.
Similar homes nearby
Other active rentals in Barrie.
- 26 Prudhoe Terrace, Barrie$2,750/month · 4 bed · 3 bath
- 181 Napier Street, Barrie$2,400/month · 2 bed · 1 bath
- 206 Napier Street, Barrie$2,300/month · 2 bed · 1 bath
- 86 Coleman Drive, Barrie$3,150/month · 4 bed · 3 bath
- 66 Shakespeare Crescent, Barrie$2,999/month · 3 bed · 3 bath
- 4 Blueberry Lane, Barrie$3,300/month · 4 bed · 3 bath