
Vaughan (Patterson), ON
193 LADY NADIA DRIVE
$3,680,000
Listed by
NEW ERA REAL ESTATE
NIKKI PINKETT SINGH, Salesperson
Data last updated Oct 25, 2026, 10:30 a.m. ET. By using this site you agree to our Terms of Use.
Property facts
- Price
- $3,680,000
- Type
- Detached
- Bedrooms
- 5
- Bathrooms
- 7
- MLS®
- N14095430
- Status
- active
- Brokerage
- NEW ERA REAL ESTATE
About this home
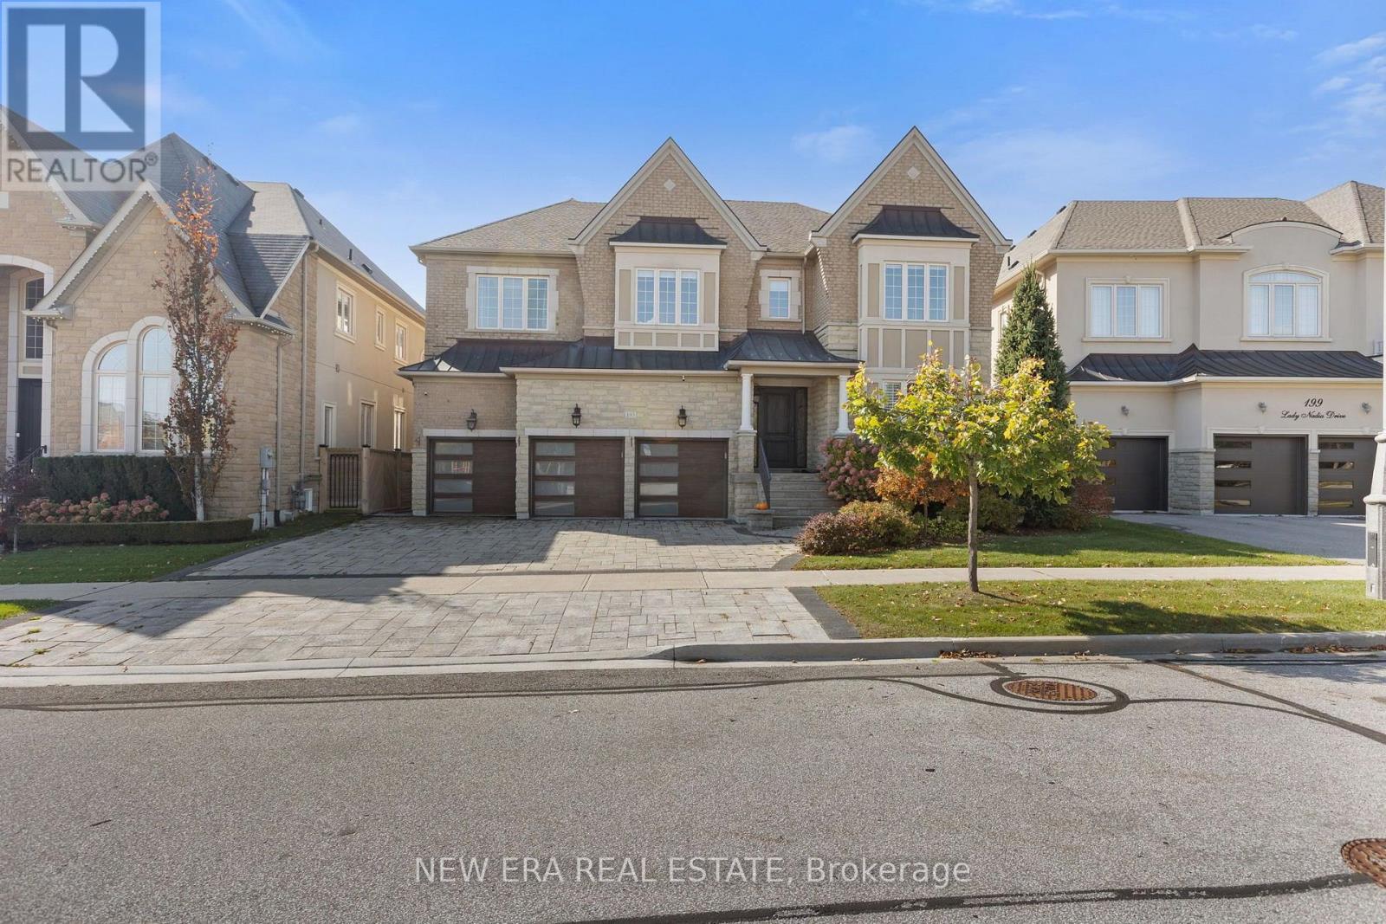
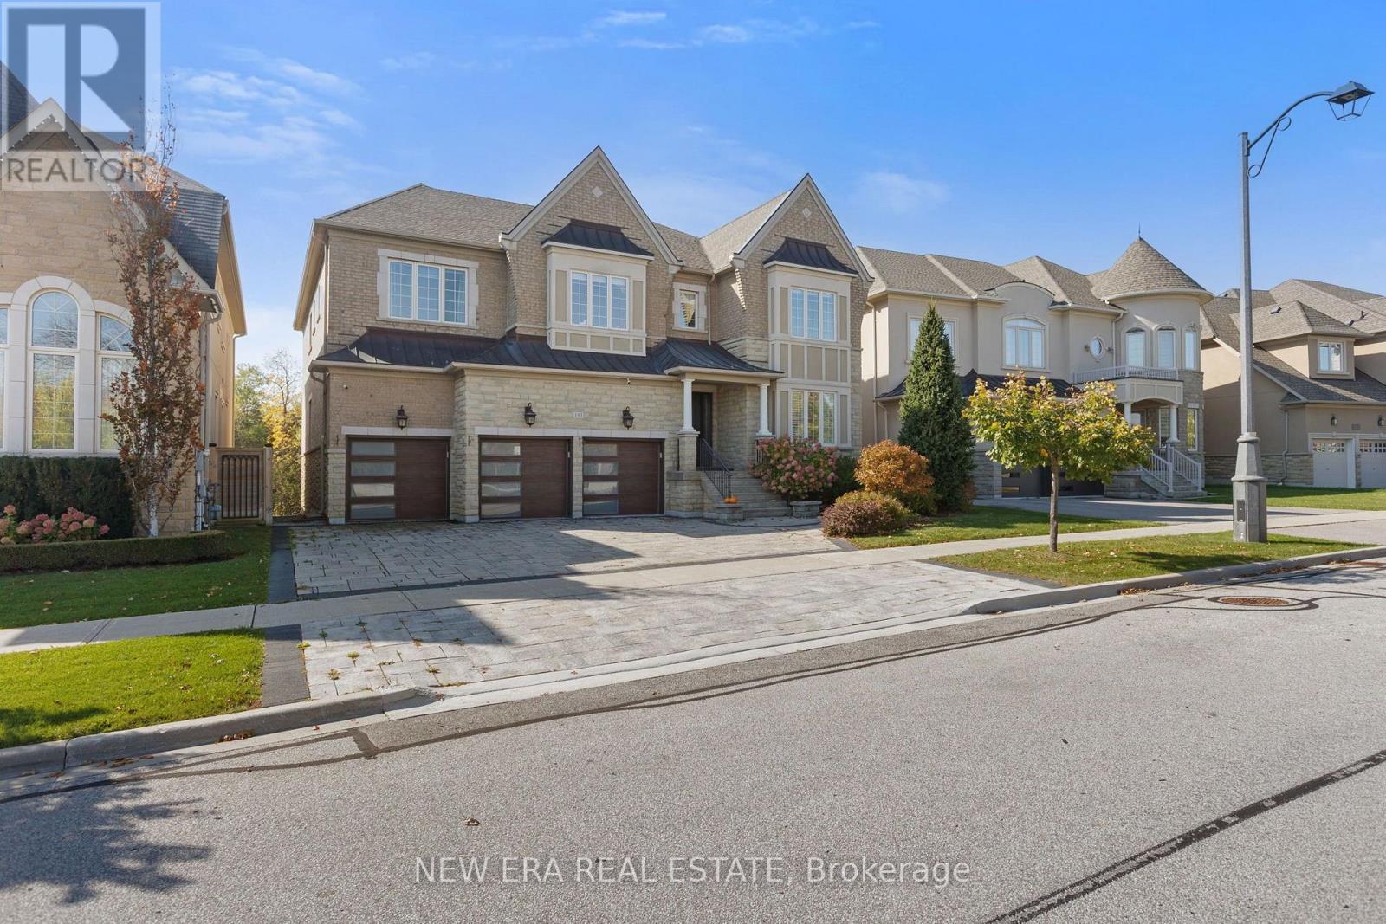
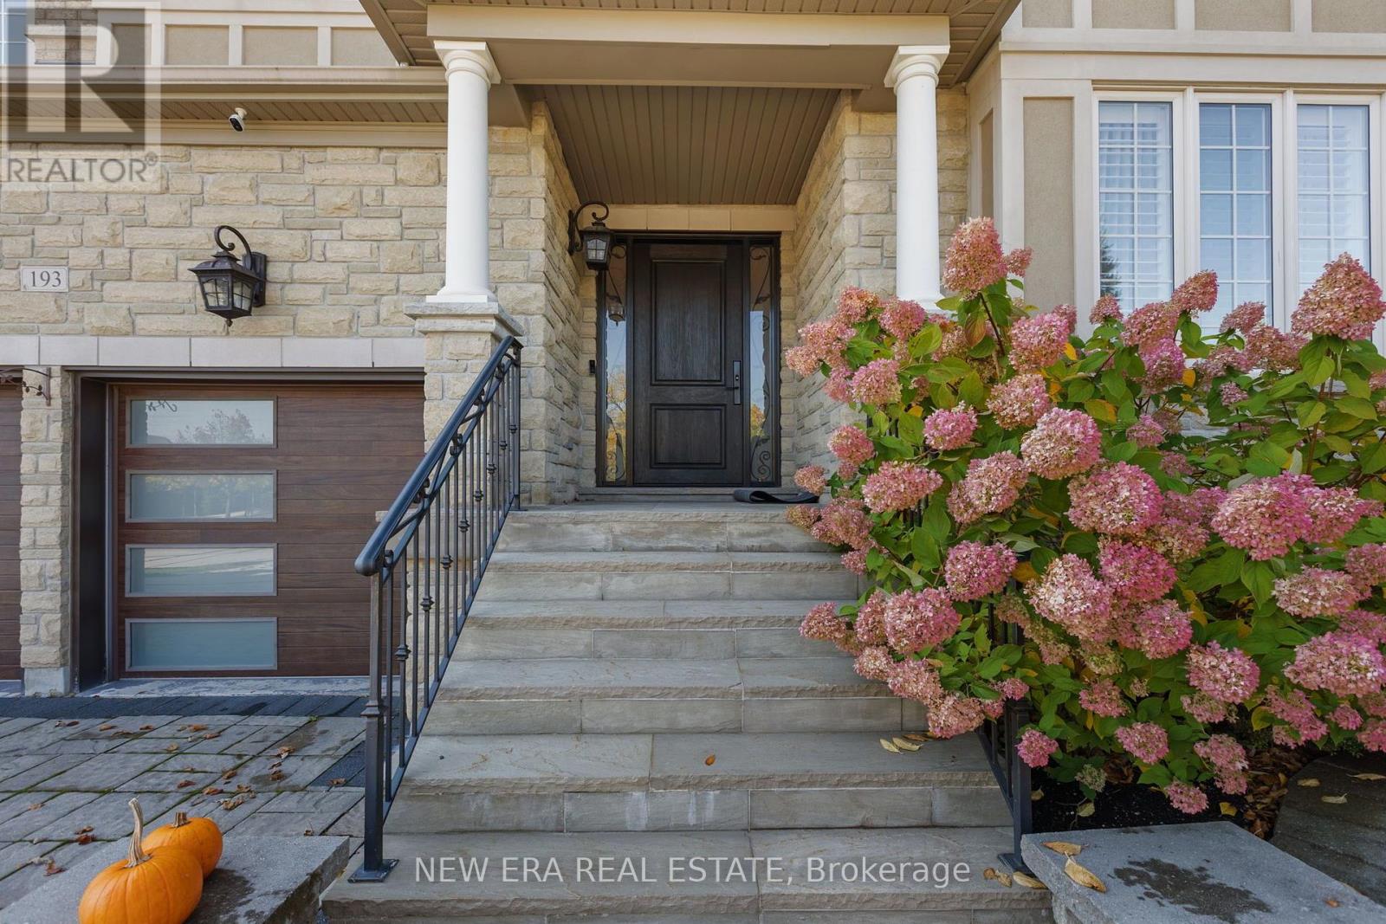
Description provided by the listing brokerage
Set on a private ravine lot on a coveted court, this exceptional residence presents over 5,000sq. ft. of refined living space, complemented by an additional 2,500 sq. ft. of above-grade basement living space. Conceived for elevated design and effortless family living, the home reflects over $450K in upgrades and renovations, per seller. The main level is distinguished by soaring 10-ft. smooth ceilings, hardwood floors, and classically appointed formal living and dining rooms enhanced by coffered ceilings, crown mouldings, and considered architectural detail. At its centre, the custom chef-inspired kitchen serves as a focal point, offering extended cabinetry and a generous breakfast-bar island tailored for gathering. An adjacent sun-filled breakfast area opens to the deck, establishing a seamless dialogue between indoor and outdoor living. The adjoining family room provides a warm yet sophisticated retreat, anchored by a gas fireplace, dramatic 20-ft. ceilings, and an abundance of natural light. A private executive office, enclosed by double glass French doors, completes the main level. Upstairs, 9-ft. ceilings frame five generously proportioned bedrooms, each with its own ensuite. The primary retreat is appointed with a custom walk-in closet and a spa-inspired ensuite featuring a freestanding tub, expansive frameless glass shower, and double vanity. Moments from Herbert H. Carnegie Public School, parks, playgrounds and scenic trails, with convenient access to shopping, dining and community amenities.