
Innisfil, ON
1925 Emerald Court
$797,000
Data last updated Nov 2, 2026, 2:31 a.m. ET. By using this site you agree to our Terms of Use.

Property facts
- Price
- $797,000
- Type
- Detached
- Bedrooms
- 2
- Bathrooms
- 3
- MLS®
- N13764208
- Status
- active
- Brokerage
- RE/MAX HALLMARK CHAY REALTY
About this home
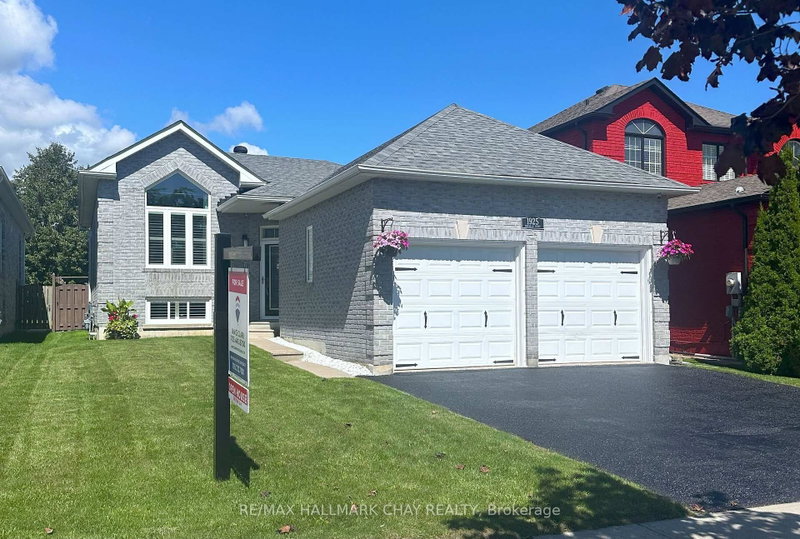
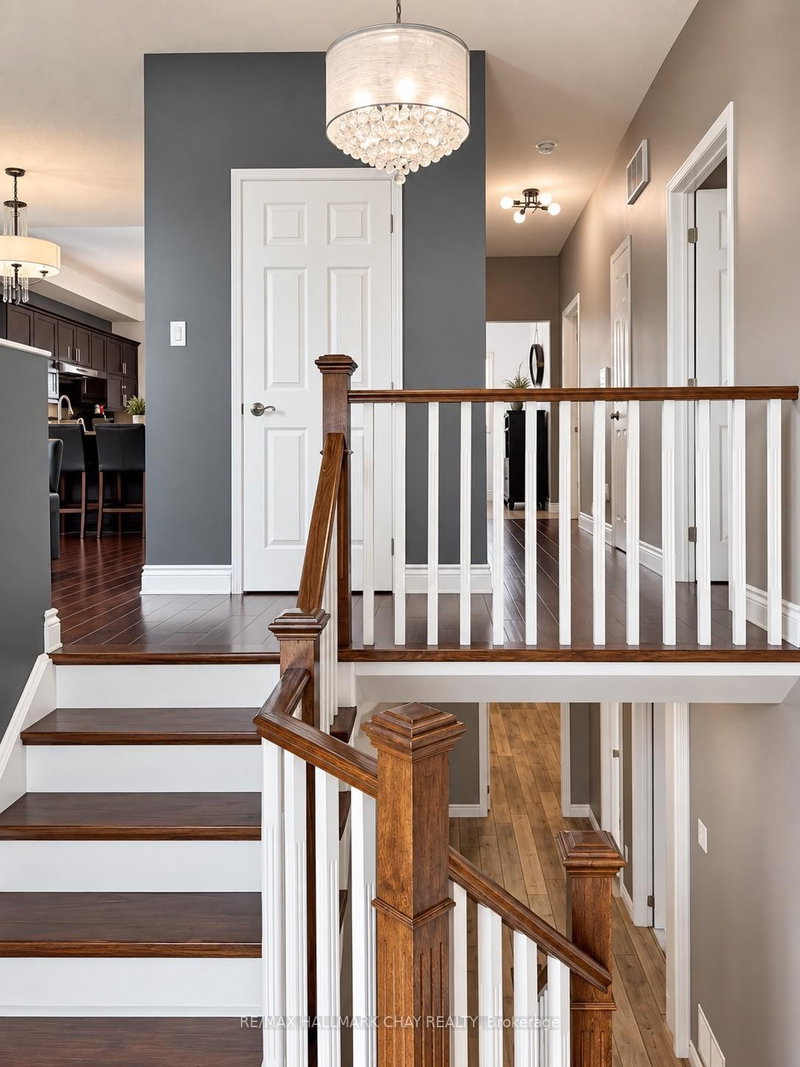
Welcome to 1925 Emerald Court - where everyday living meets your own backyard escape. This inviting raised bungalow offers 2+2 bedrooms, 2.5 bathrooms, a double-car garage and a deep lot with a beautiful pool, giving you the space and flexibility so many buyers are looking for. The bright main level offers a comfortable, functional layout for daily living and entertaining, while the finished lower level adds two additional bedrooms and valuable extra living space for family, guests, a home office or hobbies. Step outside and discover the real showstopper - a backyard oasis designed for summer, with plenty of room to swim, relax, entertain and enjoy time at home. Attractive curb appeal and a freshly finished driveway complete the exterior. Located in the desirable Alcona area of Innisfil, close to schools, parks, shopping, recreation and Lake Simcoe. Now offered at $797,000 with quick closing available. If you've been waiting for a home that offers space inside, a standout backyard outside and exceptional value under $800K, this is one you won't want to miss.
Location
More details
- Property tax
- $4,556 (2025)
- Days on market
- 54
- Style
- Bungalow
- Year built
- 16-30
- Lot
- 40.02 × 136.22 Feet
- Parking
- 4 spaces · 2 garage · Attached
- Basement
- Finished, Full
- Heating
- Forced Air
- Air conditioning
- Central Air
- Neighbourhood
- Alcona
- Major intersection
- Webster Blvd/Robins Gate
Rooms
| Room | Level | Size (m) | Features |
|---|---|---|---|
| Bathroom | Main | 0.39 × 2.23 | 3 pc ensuite, tile floor, california shutters |
| Bedroom 3 | Lower | 4.42 × 3.36 | walk-in closet(s), laminate, ensuite bath |
| Primary Bedroom | Main | 3.18 × 4.13 | hardwood floor, 3 pc ensuite, walk-in closet(s) |
| Bedroom 2 | Main | 3.18 × 3.19 | above grade window, hardwood floor, large closet |
| Family Room | Lower | 5.87 × 6.37 | above grade window, california shutters, open concept |
| Dining Room | Main | 2.69 × 2.83 | tile floor, large window, pantry |
| Kitchen | Main | 3.14 × 4.01 | granite counters, centre island, stainless steel appl |
| Utility Room | Lower | 3.17 × 4.66 | Unfinished |
| Bathroom | Main | 1.57 × 2.39 | 4 pc bath, tile floor |
| Bedroom 4 | Lower | 3.15 × 3.38 | walk-in closet(s), laminate, above grade window |
| Foyer | In Between | 1.11 × 2.2 | access to garage, glass doors |
| Living Room | Main | 3.31 × 5.74 | cathedral ceiling(s), large window, hardwood floor |
| Bathroom | Lower | 3.15 × 1.5 | 2 pc bath, tile floor, semi ensuite |
Details from PropTx (TRREB MLS®) via Repliers. Information deemed reliable but not guaranteed.
About Innisfil
Innisfil offers a mix of waterfront character, established pockets and newer neighbourhoods between Barrie and the GTA.
Innisfil market, September 2026
- Median sold price
- $700,000
- Avg. days on market
- 48
- Sale-to-list
- 94.7%
51 residential sales. Source: TRREB MLS® data via PropTx. Aggregates only.
Similar homes nearby
Other active listings in Innisfil.
- 781 Edward Street, Innisfil$725,000 · 2 bed · 1 bath
- 3847 West Street, Innisfil$949,300 · 4 bed · 3 bath
- 2342 Somers Boulevard, Innisfil$715,000 · 3 bed · 2 bath
- 1320 Fox Hill Street, Innisfil$849,000 · 4 bed · 3 bath
- 1109 2nd Line, Innisfil$1,749,900 · 4 bed · 4 bath
- 1051 Goshen Road, Innisfil$570,000 · 3 bed · 3 bath