
For lease · Markham, ON
191 Milliken Meadows Drive for lease
$1,500/month
Data last updated Nov 1, 2026, 8:20 p.m. ET. By using this site you agree to our Terms of Use.


Property facts
- Price
- $1,500/month
- Type
- Detached
- Bedrooms
- 2
- Bathrooms
- 1
- MLS®
- N13656672
- Status
- active
- Brokerage
- NU STREAM REALTY (TORONTO) INC.
About this home
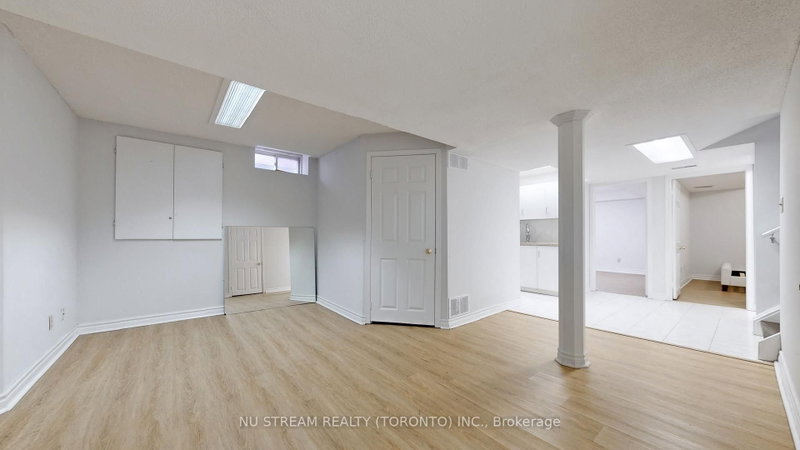
Back On Park And Facing South !!! Located In The High Demand Centre Area Of Markham And Within Great School Zone: Highly Ranked Highgate Elementary School And Milliken Mills High School. 2 Bedrooms In The Basement. own Kitchen and Laundry. Close To All Amenities, Walking Distance To Go Train, Ttc, Pacific Mall, Market Village, School, Park, Community Center, Restaurants, Supermarkets
Location
More details
- Days on market
- 85
- Style
- 2-Storey
- Lot
- 30.05 × 105.07 Feet
- Parking
- 1 spaces · Built-In
- Basement
- Apartment, Separate Entrance
- Heating
- Forced Air
- Air conditioning
- Central Air
- Neighbourhood
- Milliken Mills West
- Major intersection
- Kennedy/Denison
Rooms
| Room | Level | Size (m) | Features |
|---|---|---|---|
| Bedroom | Basement | 3.4 × 2.9 | laminate, closet, window |
| Bedroom 3 | Second | 2.94 × 2.89 | hardwood floor, closet |
| Living Room | Ground | 3.66 × 3.66 | hardwood floor, combined w/dining, window |
| Bedroom | Basement | 3.4 × 2.9 | laminate, closet |
| Kitchen | Basement | 2.61 × 1.6 | Ceramic Floor |
| Bedroom 4 | Second | 3.1 × 2.89 | hardwood floor, closet, 2 pc ensuite |
| Primary Bedroom | Second | 5.03 × 4.7 | hardwood floor, walk-in closet(s), 4 pc ensuite |
| Family Room | Ground | 4.09 × 3.25 | overlooks park, fireplace, cathedral ceiling(s) |
| Living Room | Basement | 4.5 × 2.5 | laminate, l-shaped room, window |
| Bedroom 2 | Second | 4.03 × 3.12 | hardwood floor, closet |
| Kitchen | Ground | 5.11 × 2.89 | ceramic floor, eat-in kitchen, w/o to yard |
| Dining Room | Ground | 3.66 × 3.05 | hardwood floor, combined w/living, window |
Details from PropTx (TRREB MLS®) via Repliers. Information deemed reliable but not guaranteed.
About Markham
Markham is a city in York Region. Its Official Plan identifies areas including Markham Village, Unionville, Thornhill, Cornell and Milliken.
Markham market, September 2026
- Median sold price
- $1,050,000
- Avg. days on market
- 34
- Sale-to-list
- 99.4%
207 residential sales. Source: TRREB MLS® data via PropTx. Aggregates only.
Similar homes nearby
Other active rentals in Markham.
- 82 Edward Jeffreys Avenue, Markham$1,800/month · 1 bed · 1 bath
- 35 Royal Orchard BSMT Unit Boulevard, Markham$1,580/month · 1 bed · 1 bath
- 80 Main Street, Markham$4,300/month · 5 bed · 4 bath
- 39 James Parrott Avenue, Markham$3,950/month · 4 bed · 4 bath
- 27 Sycamore Drive, Markham$1,700/month · 2 bed · 1 bath
- 81 Holsworthy Crescent, Markham$1,200/month · 1 bed · 1 bath