
Toronto, ON
191 Glengarry Avenue
$2,980,000
Data last updated Nov 1, 2026, 7:00 p.m. ET. By using this site you agree to our Terms of Use.

Property facts
- Price
- $2,980,000
- Type
- Detached
- Bedrooms
- 4
- Bathrooms
- 4
- MLS®
- C13773816
- Status
- active
- Brokerage
- AIMHOME REALTY INC.
About this home
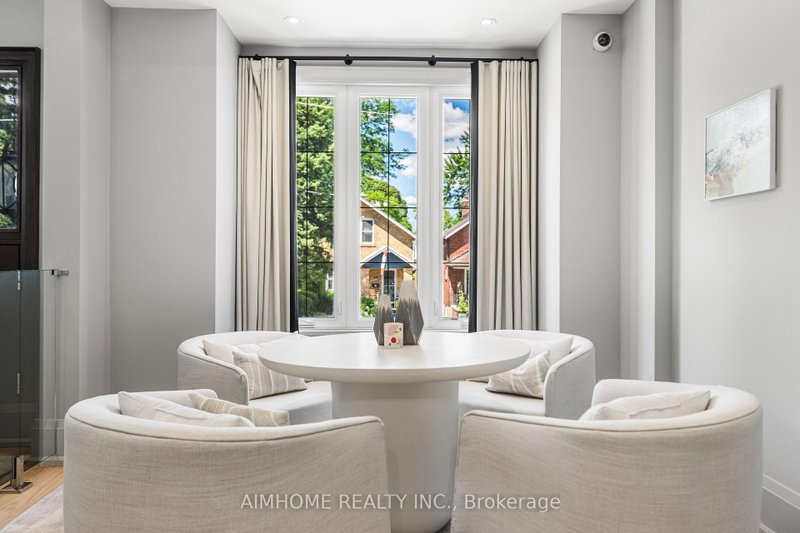
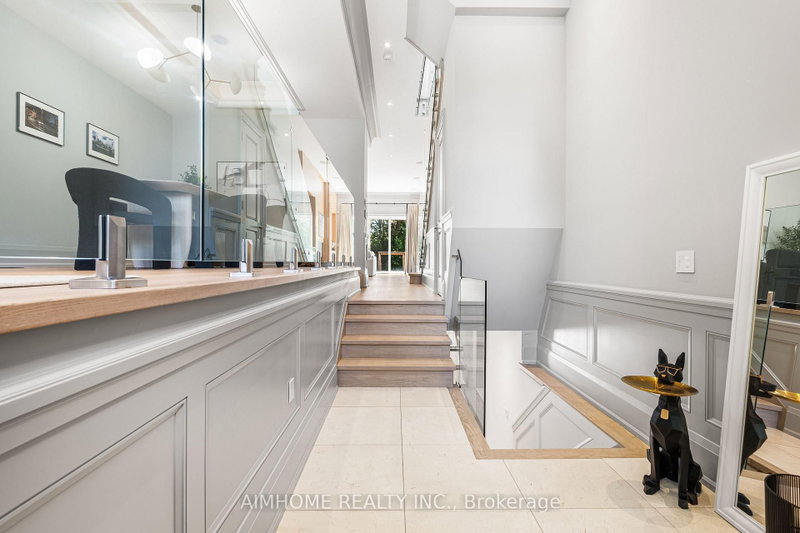
Stunning one-of-a-kind custom-built home boasting extensive high-end upgrades throughout! Features brand-new premium hardwood flooring, a soaring 13.5' foyer, and pot lights with abundant natural light. The open-concept chef's kitchen with an 11' ceiling features a central island, seamless flow to the living room, and a walkout to a large deck with a BBQ gas line. Enjoy custom built-in media shelving in both the living room and basement, high ceilings in all bedrooms, heated floors in all bathrooms, foyer, and basement, plus convenient 2nd-floor laundry. Truly a turnkey luxury home!
Location
More details
- Property tax
- $15,101 (2026)
- Days on market
- 53
- Style
- 2-Storey
- Lot
- 25 × 106 Feet
- Parking
- 3 spaces · 1 garage · Built-In
- Basement
- Finished, Walk-Up
- Heating
- Forced Air
- Air conditioning
- Central Air
- Neighbourhood
- Lawrence Park North
- Major intersection
- Avenue Rd & Lawrence Ave W
Rooms
| Room | Level | Size (m) | Features |
|---|---|---|---|
| Bedroom 4 | Second | 3.07 × 2.66 | closet organizers, closet, hardwood floor |
| Family Room | Main | 5.67 × 4.91 | gas fireplace, sliding doors, w/o to deck |
| Bedroom 2 | Second | 4.58 × 2.71 | closet organizers, double closet, hardwood floor |
| Foyer | Main | 3.79 × 2.15 | marble floor, double closet, heated floor |
| Recreation | Lower | 6.35 × 5.39 | heated floor, 4 pc bath, walk-up |
| Living Room | Main | 4.09 × 3.43 | combined w/dining, coffered ceiling(s), pot lights |
| Kitchen | Main | 3.61 × 3.51 | centre island, b/i appliances, eat-in kitchen |
| Bedroom 3 | Second | 3.6 × 2.77 | closet organizers, double closet, hardwood floor |
| Dining Room | Main | 4.08 × 3.43 | combined w/living, built-in speakers, coffered ceiling(s) |
| Primary Bedroom | Second | 5.88 × 3.81 | walk-in closet(s), skylight, 5 pc ensuite |
Details from PropTx (TRREB MLS®) via Repliers. Information deemed reliable but not guaranteed.
About Toronto
Toronto offers a neighbourhood for every lifestyle, from quiet established streets to vibrant urban districts, with the city's employment, transit and culture at hand.
Toronto market, September 2026
- Median sold price
- $835,000
- Avg. days on market
- 34
- Sale-to-list
- 99.0%
1532 residential sales. Source: TRREB MLS® data via PropTx. Aggregates only.
Similar homes nearby
Other active listings in Toronto.
- 58 Candlewood Crescent, Toronto$989,900 · 3 bed · 2 bath
- 47 Tedford Drive, Toronto$1,149,900 · 3 bed · 2 bath
- 23 Bowood Avenue, Toronto$1,700,000 · 3 bed · 2 bath
- 386 Rosewell Avenue, Toronto$3,450,000 · 4 bed · 6 bath
- 110 Chatsworth Drive, Toronto$2,298,000 · 4 bed · 2 bath
- 41 Meadowcliffe Drive, Toronto$2,149,000 · 3 bed · 5 bath