
Brampton, ON
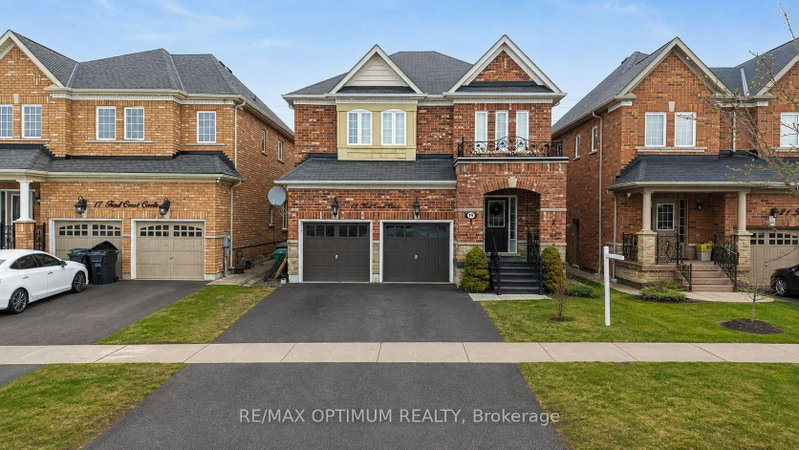
19 Teal Crest Circle
$1,220,000
Data last updated Nov 6, 2026, 12:20 p.m. ET. By using this site you agree to our Terms of Use.


Property facts
- Price
- $1,220,000
- Type
- Detached
- Bedrooms
- 4
- Bathrooms
- 6
- MLS®
- W13839338
- Status
- active
- Brokerage
- RE/MAX OPTIMUM REALTY
About this home
Welcome to Credit Valley, one of Brampton's most prestigious neighbourhoods. This beautifully upgraded 4-bedroom detached home offers approximately 2,699 sq ft above grade and is perfectly suited for large or growing families. The main floor features a bright open-concept layout with hardwood flooring throughout the living, dining, and family rooms, highlighted by a cozy gas fireplace and abundant natural light. The gourmet kitchen is a chef's dream with built-in appliances, granite countertops, and custom cabinetry. Step outside to a professionally landscaped backyard with interlocking stonework, a spacious patio, gazebo, and storage shed, ideal for entertaining. Upstairs, the oak staircase leads to generously sized bedrooms with laminate flooring, including a primary suite with a 5-piece ensuite and walk-in closet, while the second bedroom offers its own private ensuite and a third full bathroom serves the remaining rooms. The finished basement features 2 bedrooms, 2 bathrooms, and a separate entrance, making it perfect for extended family or rental income potential. With a total of 6 bathrooms, extended interlocked driveway, pot lights, crown molding, upgraded baseboards, and fresh paint throughout, this home truly has it all.
Location
More details
- Property tax
- $8,176 (2025)
- Days on market
- 39
- Style
- 2-Storey
- Lot
- 38.06 × 100.07 Feet
- Parking
- 7 spaces · 2 garage · Built-In
- Basement
- Apartment, Separate Entrance
- Heating
- Forced Air
- Air conditioning
- Central Air
- Neighbourhood
- Credit Valley
- Major intersection
- James Potter Rd & Queen St West
Rooms
| Room | Level | Size (m) | Features |
|---|---|---|---|
| Kitchen | Main | 3.53 × 2.62 | ceramic floor, stainless steel appl, granite counters |
| Dining Room | Main | 3.76 × 3.97 | hardwood floor, overlooks living, large window |
| Bedroom | Basement | 3.84 × 3.46 | laminate, 4 pc bath, window |
| Bedroom 3 | Second | 3.85 × 3.7 | laminate, semi ensuite, closet |
| Bedroom 2 | Second | 4.8 × 4.3 | laminate, semi ensuite, closet |
| Bedroom 4 | Second | 3.7 × 3.5 | laminate, 4 pc ensuite, closet |
| Primary Bedroom | Second | 5.79 × 5.49 | laminate, 5 pc ensuite, walk-in closet(s) |
| Bedroom | Basement | — | laminate, window |
| Living Room | Main | 5.18 × 4.4 | hardwood floor, overlooks dining, open concept |
| Breakfast | Main | 3.53 × 2.56 | ceramic floor, w/o to patio, eat-in kitchen |
| Breakfast | Basement | 3.47 × 3.35 | laminate, combined w/living, window |
| Living Room | Basement | 4.59 × 4.41 | laminate, combined w/br, open concept |
| Family Room | Main | 5.18 × 3.96 | hardwood floor, gas fireplace, overlooks backyard |
Details from PropTx (TRREB MLS®) via Repliers. Information deemed reliable but not guaranteed.
About Brampton
Similar homes nearby
Other active listings in Brampton.
- 15 Oakhaven Road, Brampton$1,499,000 · 5 bed · 5 bath
- 9 Lyndfield Crescent, Brampton$949,000 · 4 bed · 3 bath
- 1 Orangegrove Drive, Brampton$849,999 · 4 bed · 4 bath
- 56 Iceland Poppy Trail, Brampton$999,000 · 4 bed · 3 bath
- 42 Porteous Circle, Brampton$899,000 · 4 bed · 4 bath
- 35 Seascape Crescent, Brampton$1,175,000 · 5 bed · 5 bath