
Richmond Hill, ON
19 Stockdale Crescent
$2,499,000
Data last updated Nov 1, 2026, 8:10 p.m. ET. By using this site you agree to our Terms of Use.
Property facts
- Price
- $2,499,000
- Type
- Detached
- Bedrooms
- 4
- Bathrooms
- 5
- MLS®
- N13731748
- Status
- active
- Brokerage
- RE/MAX PREMIER INC.
About this home
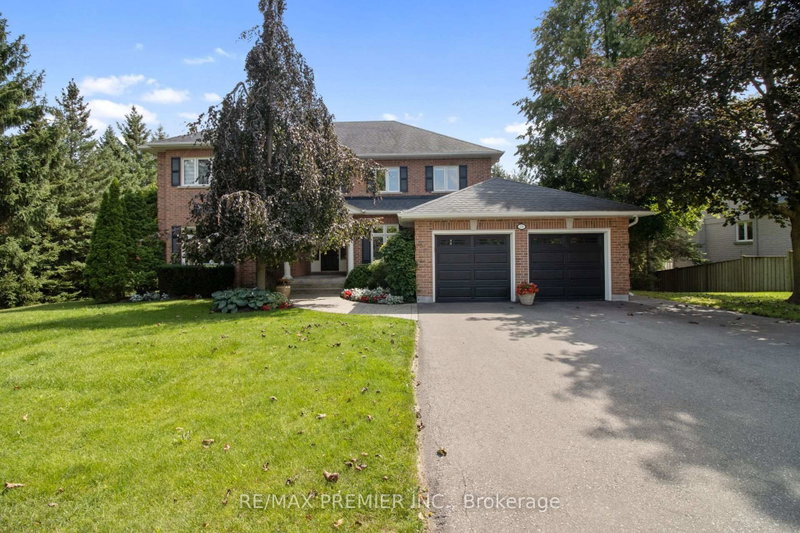
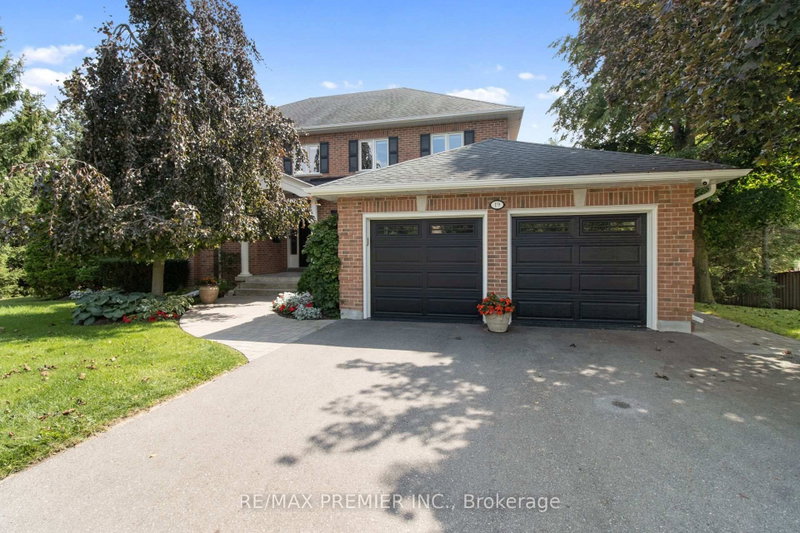
A rare offering in sought-after North Richvale! Built as the builder's own custom residence, this exceptional home showcases quality craftsmanship, impressive proportions and pride of ownership throughout. Set on an extraordinary approximately 108' x 124' lot with pristine landscaping and mature trees, this home offers over 5,000 sq. ft. of beautifully maintained living space. Designed for both family living and entertaining, the home features generous principal rooms, 4+1 bedrooms, 5 bathrooms and a finished walk-out basement offering exceptional versatility. Step outside to a private backyard oasis surrounded by lush, manicured grounds-an incredible setting to entertain, unwind and enjoy. The location is equally impressive. Situated in one of Richmond Hill's most established neighbourhoods, close to sought-after schools, parks, Hillcrest Mall, shopping, restaurants, community facilities, hospital, trendy cafes and boutique shopping, with easy access to Highway 407 and transit. Significant improvements underway along the Bathurst corridor, including expanded transit/HOV lanes and enhanced pedestrian and cycling infrastructure, together with the future Yonge North Subway Extension, continue to strengthen connectivity throughout the area. A builder's own custom home. A spectacular lot. Pristine grounds. Exceptional space. This is North Richvale living at its best-and an opportunity not to be missed.
Location
More details
- Property tax
- $12,192 (2026)
- Days on market
- 63
- Style
- 2-Storey
- Year built
- 16-30
- Lot
- 107.64 × 124.12 Feet
- Parking
- 6 spaces · 2 garage · Attached
- Basement
- Finished with Walk-Out
- Heating
- Forced Air
- Air conditioning
- Central Air
- Neighbourhood
- North Richvale
- Major intersection
- Pemberton & Stockdale Crescent
Rooms
| Room | Level | Size (m) | Features |
|---|---|---|---|
| Mud Room | Basement | 3.13 × 1.7 | walk-up, tile floor, 3 pc bath |
| Family Room | Main | 4.28 × 5.69 | gas fireplace, crown moulding, pot lights |
| Breakfast | Main | 3.78 × 5.7 | combined w/kitchen, juliette balcony, overlooks garden |
| Mud Room | Main | 2.59 × 2.63 | combined w/laundry, access to garage, closet |
| Recreation | Basement | 11.14 × 5.76 | pot lights, gas fireplace, w/o to yard |
| Primary Bedroom | Second | 6.1 × 5.59 | hardwood floor, 6 pc ensuite, his and hers closets |
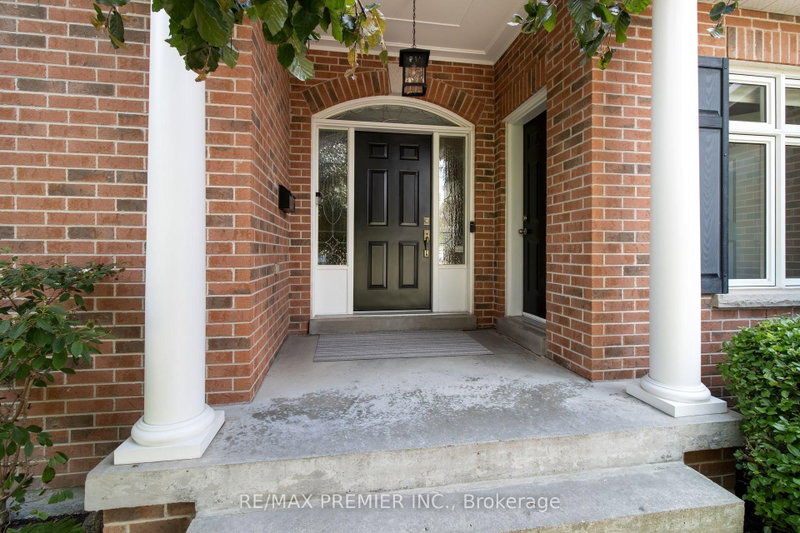
| Foyer | Main | 5.08 × 4.27 | tile floor, walk-in closet(s), crown moulding |
| Bedroom 4 | Second | 3.66 × 3.99 | semi ensuite, walk-in closet(s) |
| Laundry | Main | 3.62 × 3.14 | laundry sink, tile floor, separate room |
| Kitchen | Main | 3.2 × 4.55 | tile floor, stainless steel appl, centre island |
| Den | Basement | 3.58 × 3.28 | pot lights, laminate, double doors |
| Bedroom 2 | Second | 4.09 × 3.39 | 3 pc ensuite, hardwood floor, walk-in closet(s) |
| Office | Basement | 3.59 × 5.47 | window, separate room, broadloom |
| Dining Room | Main | 3.66 × 5.31 | crown moulding, hardwood floor, wainscoting |
| Living Room | Main | 3.66259 × 5.83 | crown moulding, hardwood floor, picture window |
| Kitchen | Basement | 3.8 × 3.46 | stainless steel appl, laminate, open concept |
Details from PropTx (TRREB MLS®) via Repliers. Information deemed reliable but not guaranteed.
About Richmond Hill
Richmond Hill is a city in York Region, north of Toronto. Its communities include Oak Ridges in the north and the historic downtown along Yonge Street.
Richmond Hill market, September 2026
- Median sold price
- $1,087,000
- Avg. days on market
- 35
- Sale-to-list
- 98.5%
130 residential sales. Source: TRREB MLS® data via PropTx. Aggregates only.
Similar homes nearby
Other active listings in Richmond Hill.
- 24 Chip Court, Richmond Hill$1,588,000 · 4 bed · 4 bath
- 59 Black Walnut Crescent, Richmond Hill$2,638,000 · 4 bed · 5 bath
- 186 Oxford Street, Richmond Hill$2,999,990 · 5 bed · 5 bath
- 212 Olde Bayview Avenue, Richmond Hill$1,429,999 · 4 bed · 3 bath
- 30 O'Hara Crescent, Richmond Hill$1,729,599 · 4 bed · 5 bath
- 71 Redstone Road, Richmond Hill$1,700,000 · 4 bed · 5 bath