
Toronto, ON
19 Saintfield Avenue
$5,219,000
Data last updated Nov 1, 2026, 6:10 p.m. ET. By using this site you agree to our Terms of Use.

Property facts
- Price
- $5,219,000
- Type
- Detached
- Bedrooms
- 5
- Bathrooms
- 4
- MLS®
- C13756022
- Status
- active
- Brokerage
- RE/MAX REALTRON BARRY COHEN HOMES INC.
About this home
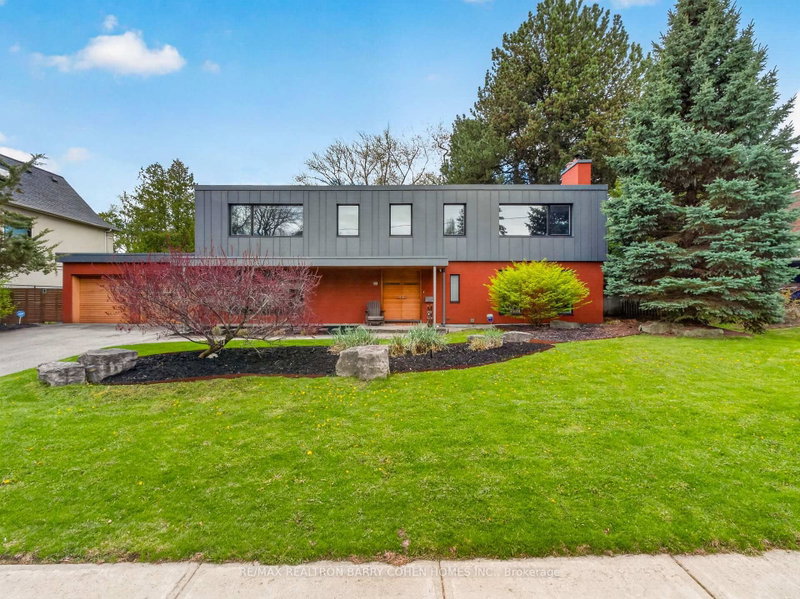
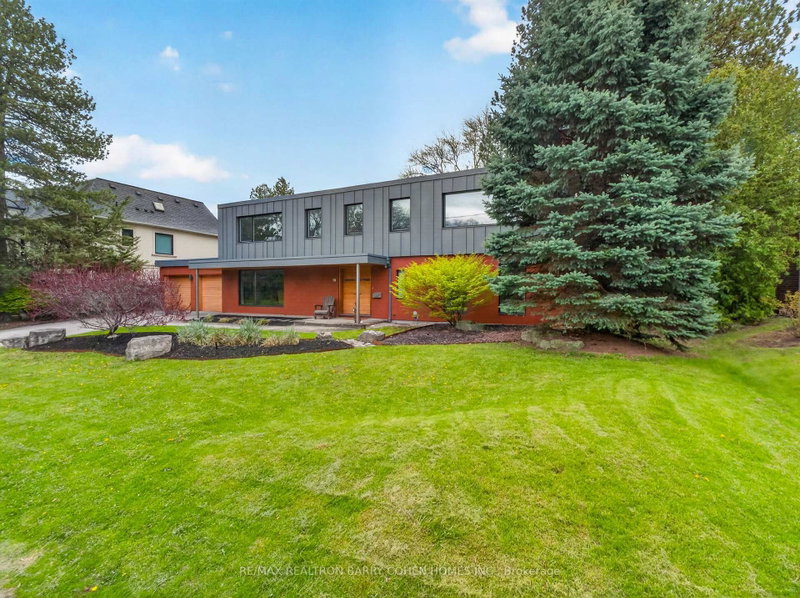
Contemporary Mid-Century Modern-Inspired Residence Featuring Its Own Architectural Pedigree, Enhanced By VM Zinc Exterior Panels Imported From Germany, Delivering A Sleek And Sophisticated Aesthetic. Rich In Solid Douglas Fir Wood Accents, This Home Has Been Meticulously Re-Envisioned By Famed Architect Jillian Aimis (Formerly Of Hariri Pontarini Architects. Set On An Expansive 100-Foot Frontage With A South-Facing Rear Garden Oasis, This Exceptional Property Is Located Within Prestigious The Bridle Path Exclusive Glenorchy Community. Striking Curb Appeal! The Residence Features Hardwood Floors And Custom Built-Ins Continue Throughout The Refined Interior, Featuring A Gourmet Kitchen With Breakfast Area, Generously Sized Sun-Drenched Principal Rooms, And A Dramatic Central Staircase Overlooking The Rear Garden's Gunite Pool And Two-Tiered Stone Terrace. The Primary Retreat Offers A Tranquil Bedroom Suite With Walkout To A Private Terrace, Alongside A Spa-Inspired Ensuite Featuring A Luxurious Steam Shower And Custom Zebrawood Cabinetry Throughout. The Lower Level Showcases A Sprawling Recreation Room With Exposed Brick Walls, A Full Bar, And A Natural Wine Cellar Designed For The Most Discerning Connoisseur. Ideally Located Just Minutes From Edwards Gardens, Top-Ranking Public And Private Schools, Renowned Golf Courses, Upscale Shops, And Fine Eateries. Amidst Many Newly Built Estates, This Community Remains Rich In Character And Tranquility, Defined By Expansive Frontages And Mature Trees. Whether Enjoyed As-Is Or Reimagined, This Property Also Serves As The Perfect Palette For A Future Custom-Built Residence, If So Desired.
Location
More details
- Property tax
- $20,888 (2025)
- Days on market
- 55
- Style
- 2-Storey
- Lot
- 100 × 133.79 Feet
- Parking
- 6 spaces · 2 garage · Built-In
- Basement
- Finished
- Heating
- Forced Air
- Air conditioning
- Central Air
- Neighbourhood
- Bridle Path-Sunnybrook-York Mills
- Major intersection
- Lawrence Ave E/ The Bridle Path
Rooms
| Room | Level | Size (m) | Features |
|---|---|---|---|
| Bedroom 4 | Second | 5.05 × 4.06 | closet, overlooks frontyard, broadloom |
| Bedroom 3 | Second | 3.33 × 3.1 | b/i bookcase, broadloom, overlooks frontyard |
| Primary Bedroom | Second | 5.84 × 4.06 | 6 pc ensuite, crown moulding, w/o to terrace |
| Living Room | Main | 4.67 × 3.96 | hardwood floor, crown moulding, gas fireplace |
| Dining Room | Main | 4.72 × 4.01 | overlooks frontyard, hardwood floor, crown moulding |
| Recreation | Lower | 7.92 × 3.91 | wet bar, pot lights, fireplace |
| Kitchen | Main | 6.6 × 3.96 | swing doors, w/o to terrace, centre island |
| Bedroom | Lower | 5.54 × 3.76 | pot lights, closet, parquet |
| Bedroom 2 | Second | 3.1 × 3 | broadloom, mirrored walls, closet organizers |
| Bedroom 5 | Second | 3.94 × 3.4 | broadloom, closet, closet organizers |
| Foyer | Main | 6.17 × 4.01 | slate flooring, double doors, 2 pc bath |
| Family Room | Main | 6.53 × 4.62 | overlooks backyard, hardwood floor, large window |
Details from PropTx (TRREB MLS®) via Repliers. Information deemed reliable but not guaranteed.
About Toronto
Toronto offers a neighbourhood for every lifestyle, from quiet established streets to vibrant urban districts, with the city's employment, transit and culture at hand.
Toronto market, September 2026
- Median sold price
- $835,000
- Avg. days on market
- 34
- Sale-to-list
- 99.0%
1532 residential sales. Source: TRREB MLS® data via PropTx. Aggregates only.
Similar homes nearby
Other active listings in Toronto.
- 47 Tedford Drive, Toronto$1,149,900 · 3 bed · 2 bath
- 23 Bowood Avenue, Toronto$1,700,000 · 3 bed · 2 bath
- 386 Rosewell Avenue, Toronto$3,450,000 · 4 bed · 6 bath
- 110 Chatsworth Drive, Toronto$2,298,000 · 4 bed · 2 bath
- 41 Meadowcliffe Drive, Toronto$2,149,000 · 3 bed · 5 bath
- 60 Allister Avenue N, Toronto$895,000 · 3 bed · 2 bath