
Brampton, ON
19 Reynolds Avenue
$3,000
Data last updated Oct 30, 2026, 11:50 p.m. ET. By using this site you agree to our Terms of Use.
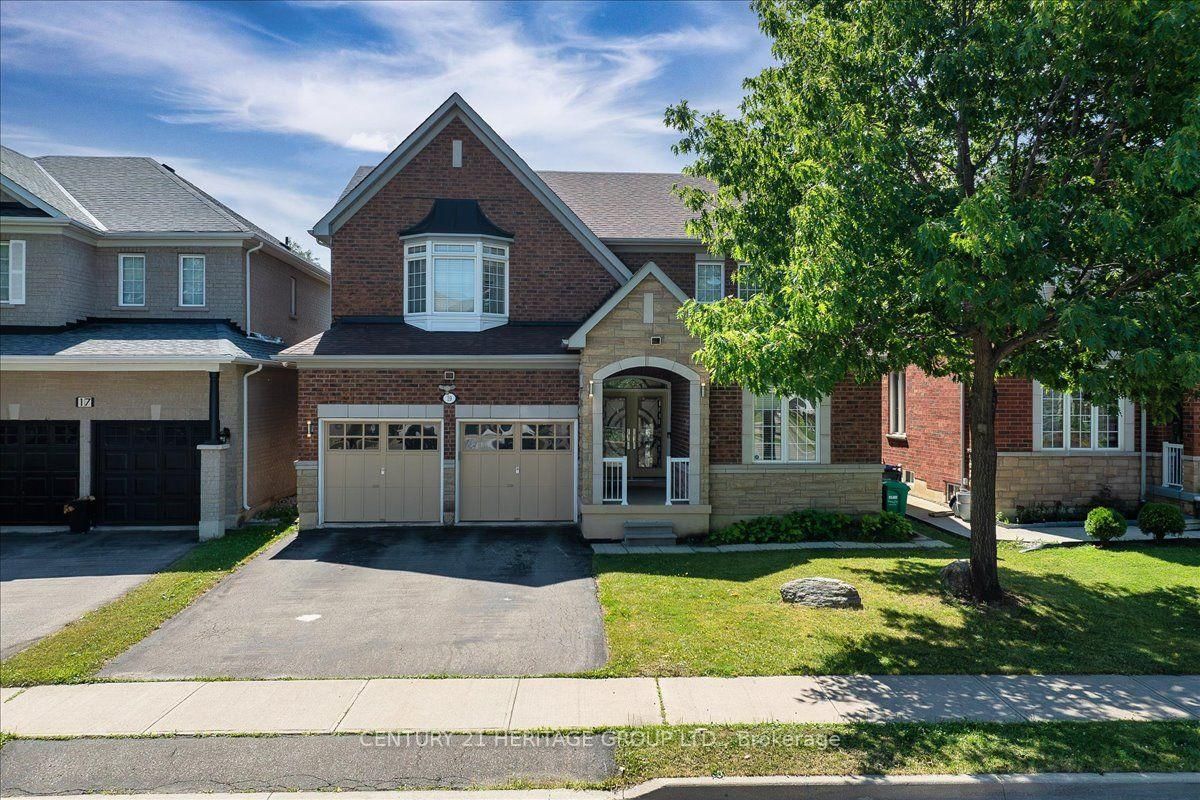


Property facts
- Price
- $3,000
- Type
- Detached
- Bedrooms
- 0
- Bathrooms
- 2
- MLS®
- W14090226
- Status
- active
- Brokerage
- CENTURY 21 HERITAGE GROUP LTD.
About this home
Brand-new legal basement apartment featuring two bedrooms, two full bathrooms, open concept layout of kitchen and dining room, sitting room, separate laundry room, large hall closet. Enjoy the comfort and privacy of a separate entrance. Includes over-sized windows that fill the space with natural light. Closet organizers sits inside both double closets. Located in sought-after Brampton East on the Vaughan border, this home offers quick access to Highways 50, 427, and 407, with downtown Toronto approximately 35 minutes away. Enjoy nearby parks, schools, shopping, restaurants, recreation, and all the conveniences that make Brampton East one of the city's most desirable neighborhoods.
Location
More details
- Days on market
- 15
- Style
- 2-Storey
- Year built
- 16-30
- Lot
- 45.1 × 86.67 Feet
- Parking
- 1 spaces · Attached
- Basement
- Apartment, Separate Entrance, Finished
- Heating
- Forced Air
- Air conditioning
- Central Air
- Neighbourhood
- Brampton East
- Major intersection
- Reynolds Ave & Valleycreek Dr
Rooms
| Room | Level | Size (m) | Features |
|---|---|---|---|
| Dining Room | Basement | 4.08 × 3.34 | vinyl floor, large window, pot lights |
| Kitchen | Main | 3.08 × 2.73 | window, stainless steel appl, tile floor |
| Sitting | Basement | 5.43 × 1.98 | vinyl floor, pot lights |
| Bedroom 4 | Second | 4.44 × 2.94 | hardwood floor, window, closet |
| Bedroom 2 | Basement | 4.32 × 3.08 | vinyl floor, large window, double closet |
| Bedroom 3 | Second | 4.54 × 3.24 | hardwood floor, bay window, double closet |
| Kitchen | Basement | 2.73 × 1.89 | tile floor, open concept, stainless steel appl |
| Bathroom | Basement | 2.83 × 1.48 | pot lights, tile floor |
| Laundry | Main | 2.3 × 1.67 | tile floor, pantry, w/o to garage |
| Dining Room | Main | 6.1 × 3.4 | combined w/kitchen, pot lights |
| Breakfast | Main | 3.48 × 3.43 | pot lights, overlooks backyard, open concept |
| Laundry | Basement | 2.01 × 1.05 | separate room, tile floor |
| Family Room | Main | 4.81 × 3.5 | hardwood floor, fireplace, pot lights |
| Bedroom | Basement | 4.38 × 3.8 | vinyl floor, 3 pc ensuite, double closet |
| Primary Bedroom | Second | 5.18 × 4.44 | 5 pc ensuite, hardwood floor, walk-in closet(s) |
| Bedroom 2 | Second | 3.39 × 2.76 | hardwood floor, window, closet |
| Living Room | Main | 6.1 × 3.4 | hardwood floor, combined w/dining, pot lights |
Details from PropTx (TRREB MLS®) via Repliers. Information deemed reliable but not guaranteed.