
Innisfil, ON
19 Mumberson Street
$1,729,000
Data last updated Nov 1, 2026, 11:20 p.m. ET. By using this site you agree to our Terms of Use.
Property facts
- Price
- $1,729,000
- Type
- Detached
- Bedrooms
- 5
- Bathrooms
- 5
- MLS®
- N13757484
- Status
- active
- Brokerage
- CENTURY 21 ATRIA REALTY INC.
About this home
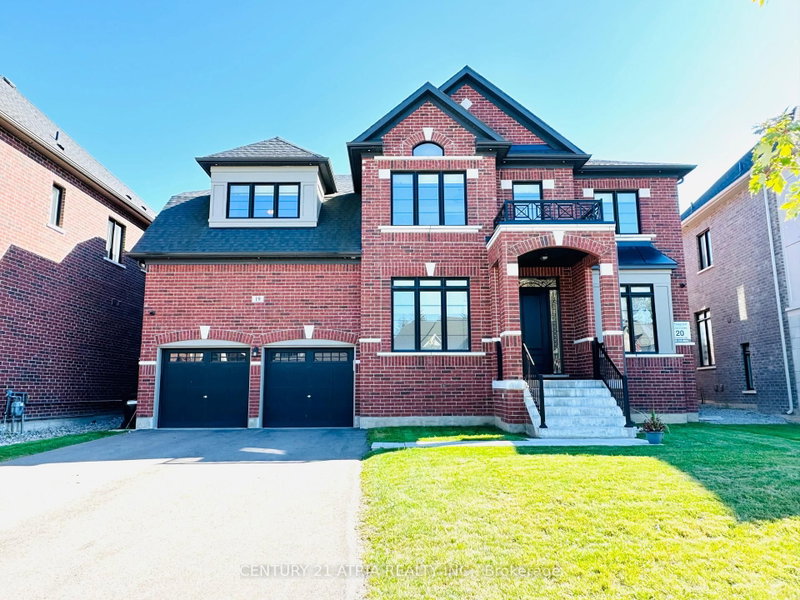
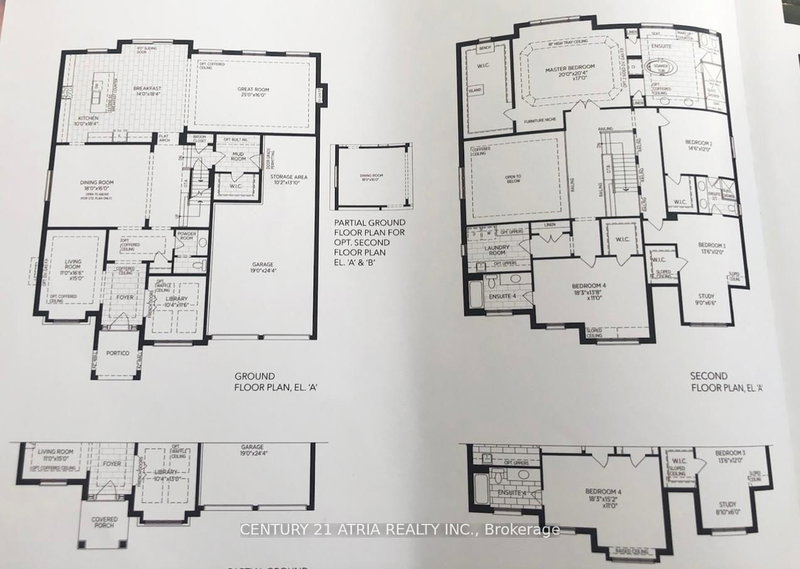
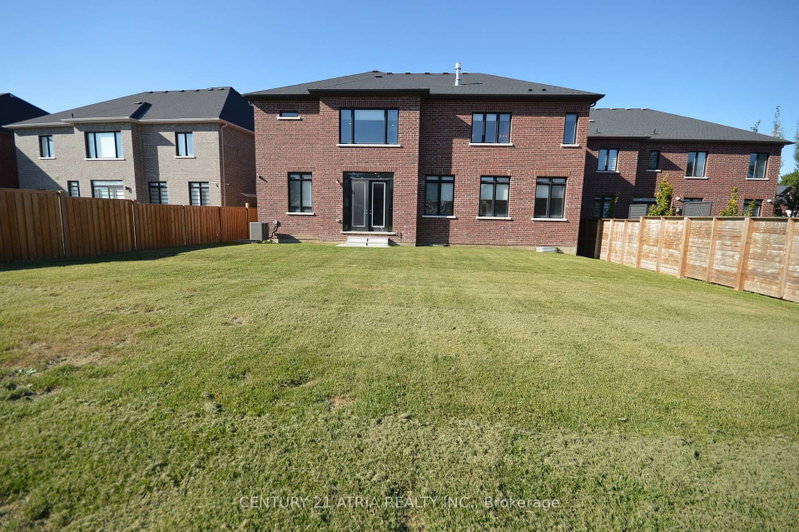
Almost 5,000 square feet luxury home with 3 car garage (tandem). Largest sized "BELCROFT model" built by Zanier Homes & Feels almost like a brand new house!!! This One of the largest sized lot & largest sized House on the street. Premium large lot with no sidewalk & facing other newer homes! Can park 9 cars In total (3 cars in garage + 6 cars on driveway. Main floor office. 5 bedrooms & 4 bathrooms on 2nd floor . Lots of upgrades including 10ft ceiling on main floor & 9ft ceiling on 2nd floor. Upgraded coffered ceiling. Upgraded security cameras . Upgraded pot lights. Upgraded hardwood floors on main level & 2nd floor. Upgraded window coverings. Upgraded washroom tiles & quartz counter tops. New Kitchen backsplash will installed. Laundry room on the 2nd floor. Massive Bright south facing backyard. This Beautiful home is Located just west of Tanger Outlet Mall on Hwy 400.....Feels like a very new house!!!
Location
More details
- Property tax
- $9,338 (2025)
- Days on market
- 56
- Style
- 2-Storey
- Year built
- 0-5
- Lot
- 57.5 × 155.9 Feet
- Parking
- 7 spaces · 3 garage · Attached
- Basement
- Full
- Heating
- Forced Air
- Air conditioning
- Central Air
- Neighbourhood
- Cookstown
- Major intersection
- Hwy 400 / Hwy 89 / Hwy 27
Rooms
| Room | Level | Size (m) | Features |
|---|---|---|---|
| Breakfast | Main | 5.5 × 4.2 | ceramic floor, w/o to yard, eat-in kitchen |
| Living Room | Main | 4.5 × 3.3 | hardwood floor, coffered ceiling(s), pot lights |
| Office | Main | 3.5 × 3.1 | hardwood floor, french doors, overlooks frontyard |
| Bedroom 5 | Second | 5.4 × 3.8 | 3 pc ensuite, hardwood floor, walk-in closet(s) |
| Bedroom 4 | Second | 5.4 × 3.5 | 4 pc ensuite, hardwood floor, walk-in closet(s) |
| Bedroom 2 | Second | 4.4 × 3.6 | semi ensuite, hardwood floor, walk-in closet(s) |
| Bedroom 3 | Second | 4.1 × 3.6 | semi ensuite, hardwood floor, walk-in closet(s) |
| Kitchen | Main | 5.5 × 3 | ceramic floor, centre island, stainless steel appl |
| Family Room | Main | 7.6 × 4.8 | hardwood floor, gas fireplace, pot lights |
| Primary Bedroom | Second | 6.1 × 4.5 | 5 pc ensuite, hardwood floor, his and hers closets |
| Laundry | Second | 2.9 × 1.3 | ceramic floor, window |
| Dining Room | Main | 5.4 × 4.8 | hardwood floor, coffered ceiling(s), pot lights |
Details from PropTx (TRREB MLS®) via Repliers. Information deemed reliable but not guaranteed.
About Innisfil
Innisfil offers a mix of waterfront character, established pockets and newer neighbourhoods between Barrie and the GTA.
Innisfil market, September 2026
- Median sold price
- $700,000
- Avg. days on market
- 48
- Sale-to-list
- 94.7%
51 residential sales. Source: TRREB MLS® data via PropTx. Aggregates only.
Similar homes nearby
Other active listings in Innisfil.
- 781 Edward Street, Innisfil$725,000 · 2 bed · 1 bath
- 3847 West Street, Innisfil$949,300 · 4 bed · 3 bath
- 2342 Somers Boulevard, Innisfil$715,000 · 3 bed · 2 bath
- 1320 Fox Hill Street, Innisfil$849,000 · 4 bed · 3 bath
- 1109 2nd Line, Innisfil$1,749,900 · 4 bed · 4 bath
- 1051 Goshen Road, Innisfil$570,000 · 3 bed · 3 bath