
Toronto, ON
19 Lantos Court
$890,000
Data last updated Nov 2, 2026, 3:21 a.m. ET. By using this site you agree to our Terms of Use.
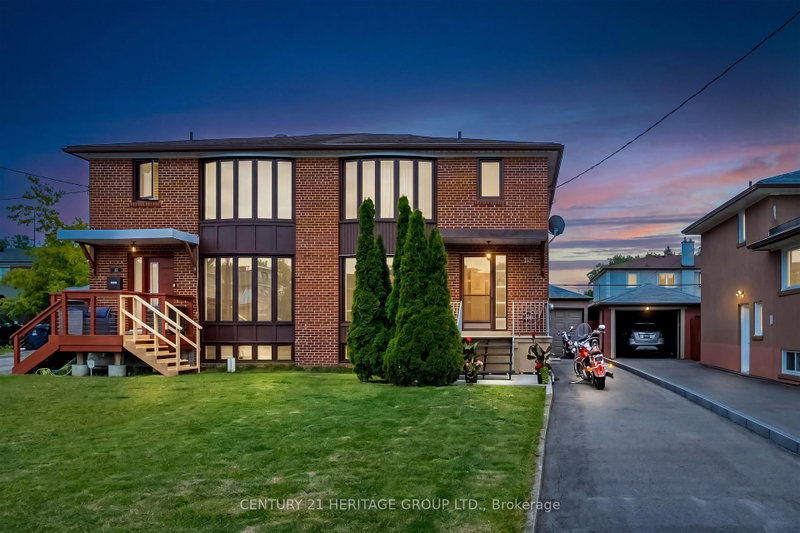


Property facts
- Price
- $890,000
- Type
- Semi-detached
- Bedrooms
- 3
- Bathrooms
- 2
- MLS®
- W13479286
- Status
- active
- Brokerage
- CENTURY 21 HERITAGE GROUP LTD.
About this home
Exceptionally well-maintained semi-detached home tucked away on a quiet court near Jane and Wilson, offering an excellent opportunity for new owners to add their own style and finishing touches. This 3-bedroom, 2-bathroom home provides outstanding value, with many of the major updates already completed, including the furnace (2024), central air conditioning (2024), water heater (2024), windows (2023), driveway, and side entrance door-leaving the cosmetic updates and design choices (the fun part) to you. The property features a detached single garage and a virtually maintenance-free backyard, making day-to-day living easy. A separate side entrance adds excellent flexibility, with strong potential for a basement apartment or in-law suite. The lower level already includes a 3-piece bathroom and a wet bar with the potential to be converted into a kitchenette. Conveniently located close to transit, schools, parks, shopping, and major routes, this is a fantastic opportunity to own in an established family-friendly neighbourhood.
Location
More details
- Property tax
- $3,703 (2025)
- Days on market
- 133
- Style
- 2-Storey
- Year built
- 51-99
- Lot
- 29.94 × 95 Feet
- Parking
- 5 spaces · 1 garage · Detached
- Basement
- Separate Entrance
- Heating
- Forced Air
- Air conditioning
- Central Air
- Neighbourhood
- Downsview-Roding-CFB
- Major intersection
- Jane & Wilson
Rooms
| Room | Level | Size (m) | Features |
|---|---|---|---|
| Living Room | Main | 4.94 × 3.72 | hardwood floor, bay window |
| Recreation | Basement | 829 × 3.24 | laminate, wet bar, fireplace |
| Dining Room | Main | 3.88 × 2.96 | tile floor, folding door |
| Bedroom 2 | Second | 4.14 × 2.96 | hardwood floor, overlooks backyard, closet |
| Laundry | Basement | 1.52 × 0.75 | laminate, laundry sink |
| Primary Bedroom | Second | 3.93 × 3.73 | bay window, bay window, closet |
| Kitchen | Main | 3.23 × 2.31 | tile floor, eat-in kitchen, overlooks backyard |
| Bedroom 3 | Second | 3.14 × 2.91 | hardwood floor, overlooks backyard, closet |
Details from PropTx (TRREB MLS®) via Repliers. Information deemed reliable but not guaranteed.
About Toronto
Toronto offers a neighbourhood for every lifestyle, from quiet established streets to vibrant urban districts, with the city's employment, transit and culture at hand.
Toronto market, September 2026
- Median sold price
- $835,000
- Avg. days on market
- 34
- Sale-to-list
- 99.0%
1532 residential sales. Source: TRREB MLS® data via PropTx. Aggregates only.
Similar homes nearby
Other active listings in Toronto.
- 31 Farnham Avenue, Toronto$2,949,000 · 4 bed · 3 bath
- 8 Langemark Avenue, Toronto$1,099,000 · 3 bed · 2 bath
- 827 Craven Road, Toronto$699,000 · 2 bed · 3 bath
- 138 Lindylou Road, Toronto$878,000 · 4 bed · 3 bath
- 223 Clinton Street, Toronto$1,799,999 · 2 bed · 4 bath
- 81 Billings Avenue, Toronto$1,199,977 · 3 bed · 2 bath