
King, ON
19 Heart Lake Circle
$2,399,990
Data last updated Nov 1, 2026, 5:30 p.m. ET. By using this site you agree to our Terms of Use.

Property facts
- Price
- $2,399,990
- Type
- Detached
- Bedrooms
- 4
- Bathrooms
- 5
- MLS®
- N13146416
- Status
- active
- Brokerage
- INTERCITY REALTY INC.
About this home
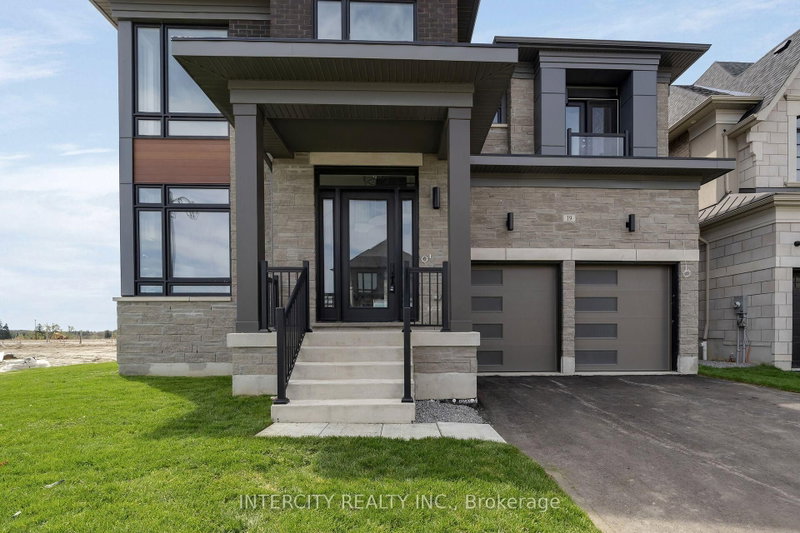
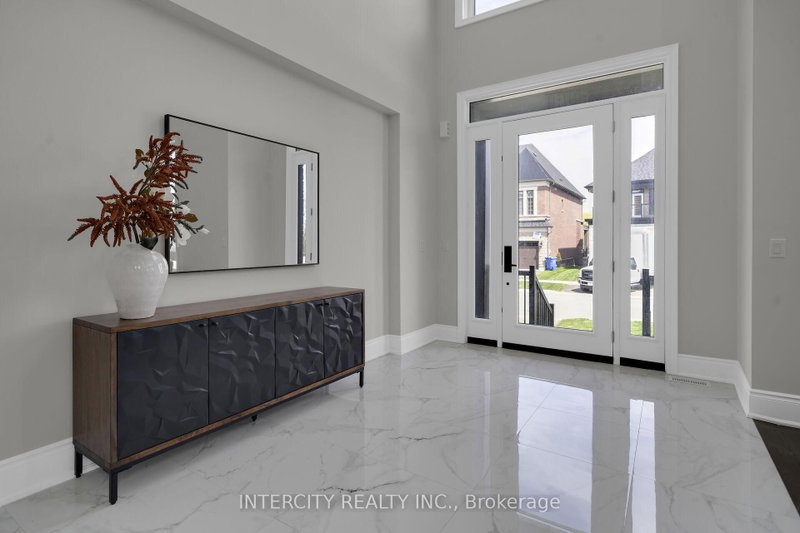
Brand New Luxury Detached Home - Oxford Model (Elevation C) In The Prestigious Kings Calling Community In King City. Offering Approximately 5,000+ Sq Ft Of Elegant Living Space, This Home Features 4 Spacious Bedrooms And 4.5 Bathrooms, Designed With A Functional And Sophisticated Layout. Enjoy A Bright Open-Concept Main Floor With Large Principal Rooms, A Gourmet Kitchen Perfect For Entertaining, And High-End Finishes Throughout. The Primary Suite Offers A Spa- Inspired Ensuite And Walk-In Closet. Premium Appliance Package Included. Situated On A Beautiful Lot In A Prime Location Close To Top Schools, Parks, Transit, And All Amenities. A Rare Opportunity To Own A Move-In Ready Luxury Home In One Of King City's Most Sought-After Communities. OPEN HOUSE every Saturday and Sunday from 11:30 - 4:30 pm. Please visit our sales office at 12 Heart lake circle for access and tours
Location
More details
- Days on market
- 167
- Style
- 2-Storey
- Year built
- New
- Lot
- 58 × 119 Feet
- Parking
- 4 spaces · 2 garage · Built-In
- Basement
- Unfinished
- Heating
- Forced Air
- Air conditioning
- Central Air
- Neighbourhood
- King City
- Major intersection
- Dufferin Street & 15th Side Road
Rooms
| Room | Level | Size (m) | Features |
|---|---|---|---|
| Bedroom 3 | Second | 5.79 × 5.36 | hardwood floor, walk-in closet(s), 5 pc ensuite |
| Kitchen | Main | 6.88 × 3.048 | tile floor, centre island, window |
| Laundry | Second | — | — |
| Primary Bedroom | Second | 5.91 × 5.48 | 5 pc ensuite, 2 way fireplace, walk-in closet(s) |
| Bedroom 2 | Second | 4.15 × 4.26 | walk-in closet(s), window, 4 pc ensuite |
| Office | Main | 3.65 × 3.048 | hardwood floor, window |
| Breakfast | Main | 6.27 × 3.35 | tile floor, french doors, large window |
| Dining Room | Main | 4.6 × 4.57 | hardwood floor, window |
| Great Room | Main | 4.9 × 6.4 | fireplace, hardwood floor, window |
| Living Room | Main | 3.56 × 4.26 | hardwood floor, window |
| Bedroom 4 | Second | 4.26 × 4.26 | hardwood floor, 3 pc ensuite, walk-in closet(s) |
Details from PropTx (TRREB MLS®) via Repliers. Information deemed reliable but not guaranteed.
About King
King Township is in York Region. Its three main villages are King City, Nobleton and Schomberg.
King market, September 2026
- Median sold price
- $1,755,000
- Avg. days on market
- 52
- Sale-to-list
- 94.2%
16 residential sales. Source: TRREB MLS® data via PropTx. Aggregates only.
Similar homes nearby
Other active listings in King.
- 50 Trainor Court, King$2,949,000 · 4 bed · 5 bath
- 122 Hill Farm Road, King$1,598,000 · 4 bed · 3 bath
- 108 Hollingsworth Drive, King$4,150,000 · 5 bed · 6 bath
- 4235 17th Side Road, King$7,990,000 · 6 bed · 14 bath
- 17 Kinsley Street, King$1,298,800 · 3 bed · 2 bath
- 2835 16th Side Road, King$2,798,000 · 4 bed · 3 bath