
Peterborough, ON
19 Daleview Avenue
$575,000
Data last updated Oct 31, 2026, 5:40 p.m. ET. By using this site you agree to our Terms of Use.


Property facts
- Price
- $575,000
- Type
- Detached
- Bedrooms
- 3
- Bathrooms
- 2
- MLS®
- X13872986
- Status
- active
- Brokerage
- Royal LePage Frank Real Estate
About this home
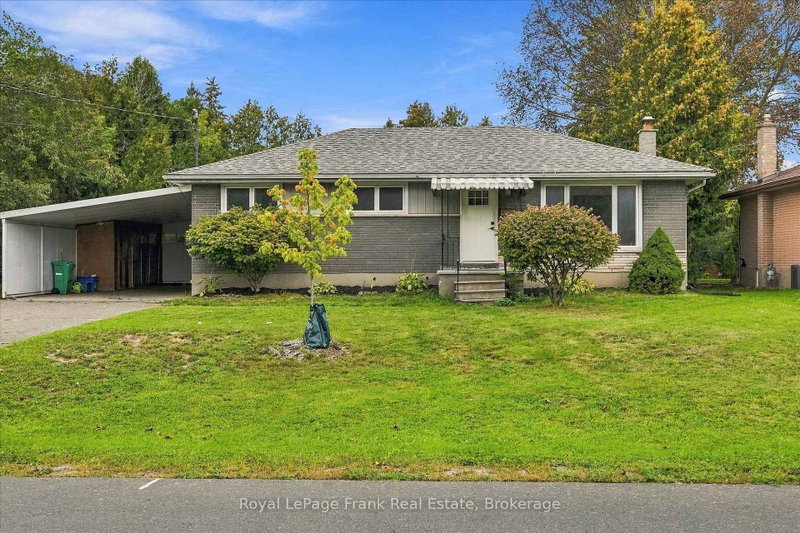
Updated West End Bungalow with income potential. Fresh paint and flooring throughout main floor and renovated Kitchen with quartz countertops. Sliding doors to back deck and private fenced yard. Three bedrooms and updated bathroom. Basement features separate entrance, two bedrooms, 3 piece bathroom, laundry room and kitchenette. Shingles and Furnace replaced in 2020. Great location, close to amenities and Fleming College.
Location
Search the full MLS®
More details
- Property tax
- $4,818 (2026)
- Days on market
- 25
- Style
- Bungalow
- Year built
- 51-99
- Lot
- 70 × 157 Feet
- Parking
- 5 spaces · 1 garage · Carport
- Basement
- Finished
- Heating
- Forced Air
- Air conditioning
- Central Air
- Neighbourhood
- Monaghan Ward 2
- Major intersection
- Kawartha Hts Blvd & Lansdowne St W
Rooms
| Room | Level | Size (m) | Features |
|---|---|---|---|
| Bathroom | Main | 2.42 × 1.51 | 4 Pc Bath |
| Kitchen | Basement | 3.35 × 4.97 | — |
| Primary Bedroom | Main | 3.47 × 3.37 | — |
| Kitchen | Main | 3.5 × 3.84 | — |
| Bathroom | Basement | 1.66 × 3.5 | 3 Pc Bath |
| Bedroom | Basement | 3.36 × 3.43 | — |
| Bedroom | Basement | 3.36 × 3.27 | — |
| Living Room | Main | 3.47 × 5.6 | — |
| Bedroom | Main | 3.47 × 2.31 | — |
| Bedroom | Main | 2.75 × 3.39 | — |
| Dining Room | Main | 3.51 × 2.2 | — |
| Recreation | Basement | 3.36 × 5.18 | — |
| Utility Room | Basement | 3.47 × 6.06 | — |
Details from PropTx (TRREB MLS®) via Repliers. Information deemed reliable but not guaranteed.