
Markham, ON
19 Charles Brown Road
$980,000
Data last updated Nov 1, 2026, 6:00 p.m. ET. By using this site you agree to our Terms of Use.
Property facts
- Price
- $980,000
- Type
- link
- Bedrooms
- 3
- Bathrooms
- 4
- MLS®
- N13749558
- Status
- active
- Brokerage
- HOMELIFE NEW WORLD REALTY INC.
About this home
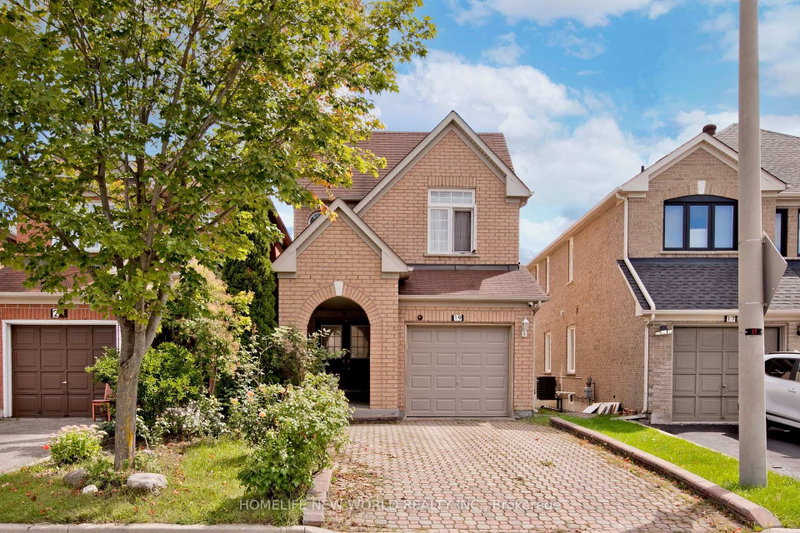
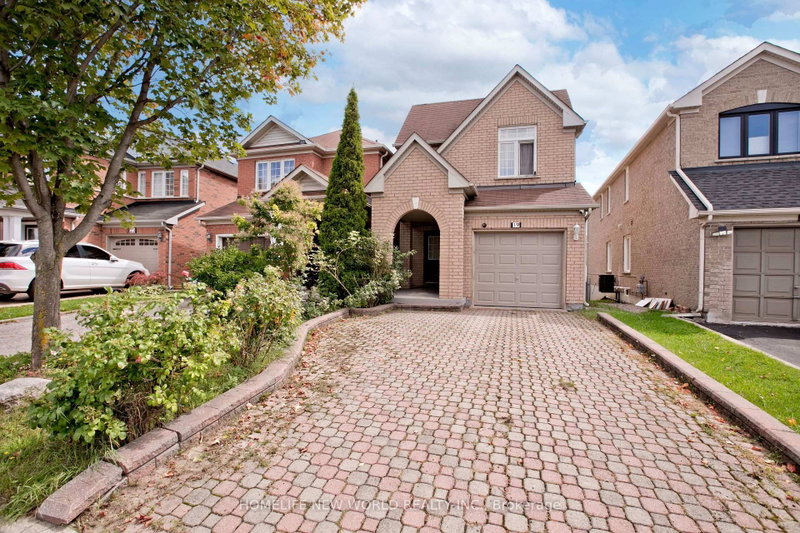
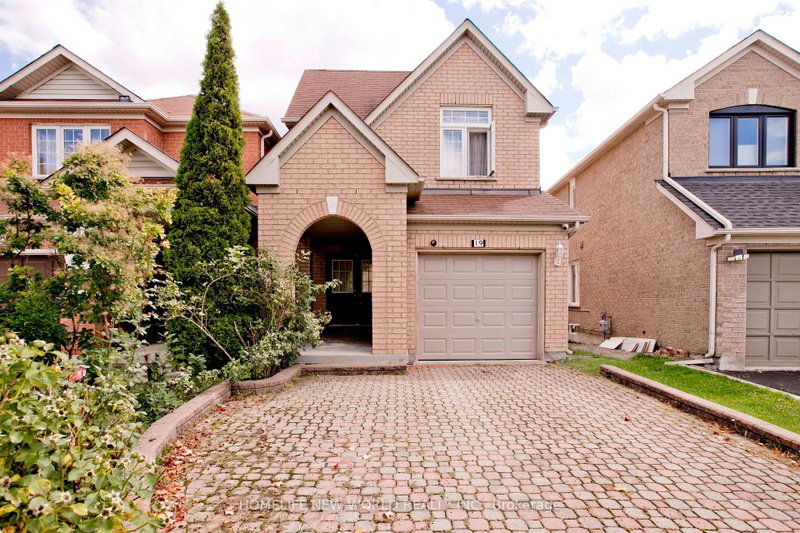
Welcome To This Bright & Beautifully Maintained Link-Detached Home In A Prime Markham Location! Clean, Spacious & Move-In Ready, This Two-Story Family Home Offers The Perfect Blend Of Comfort, Space & Convenience.Enjoy A Spacious Main Floor Living Room Featuring Large Windows And An Abundance Of Natural Light. The Bright South-Facing Kitchen Creates An Inviting Space For Everyday Meals And Family Gatherings.Upstairs Features 3 Generously Sized Bedrooms, Including A Comfortable Primary Retreat With A Private 5-Piece Ensuite And Double-Sink Vanity. High tech security camera system. Upgraded Attic Insulation. The Finished Basement new flooring & stairs carpet, Adds Valuable Living Space With An Additional Bedroom, Kitchen & Great Room-Perfect For Extended Family, Guests Or Recreation. Wide Driveway With Parking For Up To 3 Vehicles! Fantastic Location Close To Supermarkets, Costco, Home Depot, Canadian Tire, Banks, Community Centre, Restaurants & More. Easy Access To Major Transportation Routes!A Fantastic Opportunity To Own A Bright, Spacious & Conveniently Located Family Home In Markham. Don't Miss It!
Location
More details
- Property tax
- $4,626 (2026)
- Days on market
- 57
- Style
- 2-Storey
- Lot
- 23.03 × 105.87 Feet
- Parking
- 3 spaces · 1 garage · Attached
- Basement
- Finished
- Heating
- Forced Air
- Air conditioning
- Central Air
- Neighbourhood
- Cedarwood
- Major intersection
- Steels Ave / Markham Rd
Rooms
| Room | Level | Size (m) | Features |
|---|---|---|---|
| Bedroom | Basement | 3.4 × 3.12 | laminate, closet, window |
| Bedroom 2 | Second | 5.36 × 2.9 | hardwood floor, closet, window |
| Kitchen | Basement | — | Ceramic Floor |
| Primary Bedroom | Second | 5.08 × 3.25 | hardwood floor, his and hers closets, 5 pc bath |
| Bedroom 3 | Second | 3.05 × 2.9 | hardwood floor, closet, window |
| Kitchen | Ground | 5.08 × 3.57 | ceramic floor, modern kitchen, overlooks backyard |
| Laundry | Basement | — | — |
| Dining Room | Ground | 6.35 × 3.05 | combined w/living, large window, hardwood floor |
| Great Room | Basement | 4.95 × 4.57 | laminate, window |
| Breakfast | Ground | 5.08 × 3.55 | ceramic floor, w/o to garden |
| Living Room | Ground | 6.35 × 3.05 | hardwood floor, open concept, combined w/dining |
Details from PropTx (TRREB MLS®) via Repliers. Information deemed reliable but not guaranteed.
About Markham
Markham is a city in York Region. Its Official Plan identifies areas including Markham Village, Unionville, Thornhill, Cornell and Milliken.
Markham market, September 2026
- Median sold price
- $1,050,000
- Avg. days on market
- 34
- Sale-to-list
- 99.4%
207 residential sales. Source: TRREB MLS® data via PropTx. Aggregates only.
Similar homes nearby
Other active listings in Markham.
- 48 Cottonwood Court, Markham$998,000 · 3 bed · 4 bath
- 205 Harbord Street, Markham$1,288,000 · 4 bed · 3 bath
- 14 Burwell Crescent, Markham$999,000 · 3 bed · 3 bath
- 28 Augusta Court, Markham$799,800 · 3 bed · 2 bath
- 12 Strathmore Drive, Markham$1,088,000 · 3 bed · 4 bath
- 72 Terrosa Road, Markham$1,029,800 · 3 bed · 3 bath