
Toronto, ON
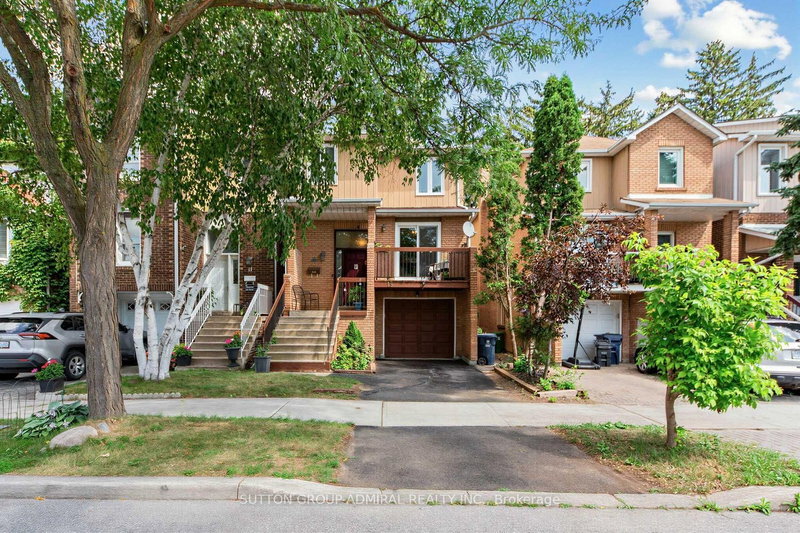
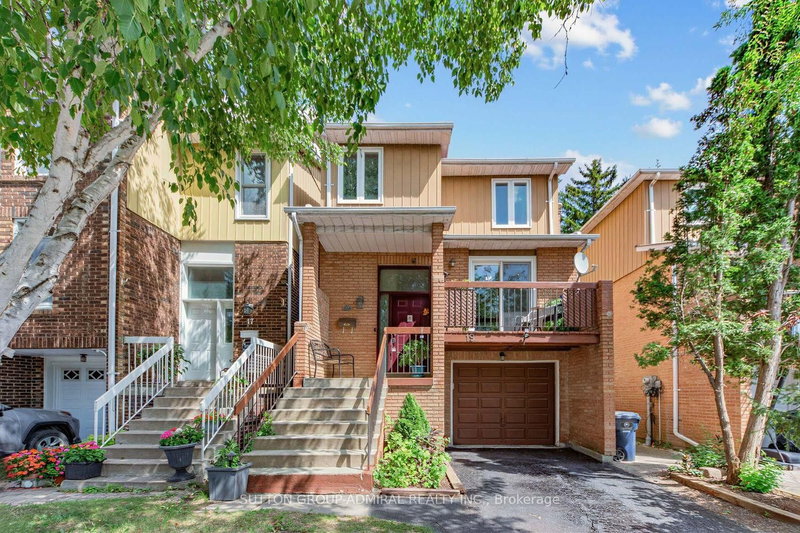
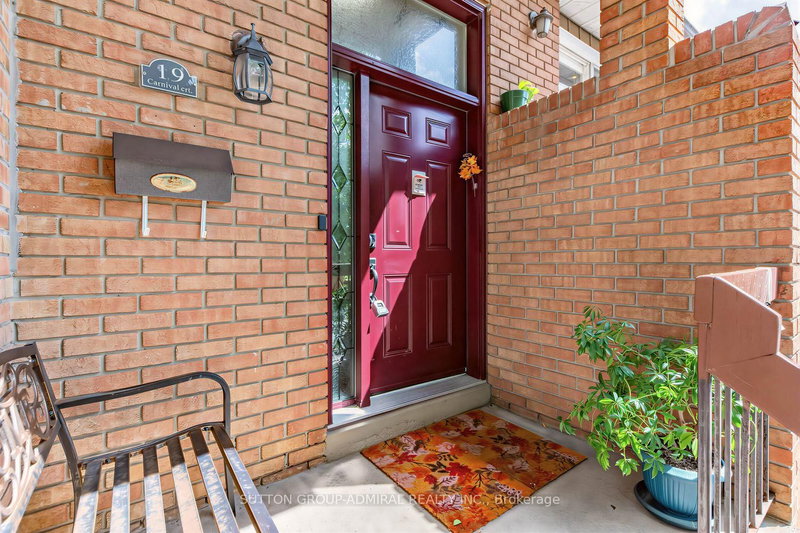
19 Carnival Court
$975,000
Data last updated Nov 1, 2026, 5:20 p.m. ET. By using this site you agree to our Terms of Use.
Property facts
- Price
- $975,000
- Type
- Detached
- Bedrooms
- 3
- Bathrooms
- 3
- MLS®
- C13710080
- Status
- active
- Brokerage
- SUTTON GROUP-ADMIRAL REALTY INC.
About this home
Well-designed detached home in a charming safe family-friendly neighbourhood, surrounded by parks & extensive nature trails, steps to public transit, shopping and everything one might need. It combines comfort, style, incredible convenience and income potential. The welcoming main level features new laminate flooring throughout (2025), a kitchen with new Samsung appliances (2025), Caesarstone countertops (2024), stylish backsplash (2024), pot lights(2024), and updated ceramic flooring (2024). The sun-filled breakfast area offers a walk-out to a cozy, private balcony with unobstructed views-perfect for morning coffee or relaxing outdoors. Upstairs, the spacious primary bedroom with W/I closet complemented by two additional bedrooms and new broadloom throughout (2025). The thoughtfully redesigned and upgraded 4-piece bathroom (2020) adds both style and functionality. The lower level offers excellent flexibility with a separate-entry in-law suite, complete with kitchenette, living room with real wood burning fireplace, W/O to backyard and 3-piece bathroom - an ideal space for extended family, guests, or additional income possibility. Shared laundry adds to the convenience. Enjoy a maintenance-free backyard surrounded by mature trees providing a peaceful and private setting. Amazing location, many updates, versatile living space, and fantastic income potential-this home is a must-see! See feature sheet for all updates.
Location
More details
- Property tax
- $5,302 (2026)
- Days on market
- 69
- Style
- 2-Storey
- Year built
- 31-50
- Lot
- 25 × 80.38 Feet
- Parking
- 2 spaces · 1 garage · Built-In
- Basement
- Finished with Walk-Out, Separate Entrance, Walk-Out
- Heating
- Forced Air
- Air conditioning
- Central Air
- Neighbourhood
- Westminster-Branson
- Major intersection
- Steeles & Dufferin
Rooms
| Room | Level | Size (m) | Features |
|---|---|---|---|
| Bedroom | Lower | 3.73 × 3.07 | window, open concept |
| Breakfast | Main | 2.77 × 3 | ceramic floor, w/o to balcony |
| Bedroom 3 | Second | 4.27 × 2.87 | broadloom, closet |
| Recreation | Lower | 5.18 × 3 | fireplace, w/o to yard |
| Bedroom 2 | Second | 4.17 × 3.2 | Broadloom |
| Living Room | Main | 5.05 × 5.54 | laminate, gas fireplace |
| Kitchen | Main | 3.04 × 3 | ceramic floor, stainless steel appl, backsplash |
| Primary Bedroom | Second | 5.79 × 3.66 | broadloom, walk-in closet(s), overlooks backyard |
| Dining Room | Main | 2 × 3 | Laminate |
Details from PropTx (TRREB MLS®) via Repliers. Information deemed reliable but not guaranteed.
About Toronto
Toronto offers a neighbourhood for every lifestyle, from quiet established streets to vibrant urban districts, with the city's employment, transit and culture at hand.
Toronto market, September 2026
- Median sold price
- $835,000
- Avg. days on market
- 34
- Sale-to-list
- 99.0%
1532 residential sales. Source: TRREB MLS® data via PropTx. Aggregates only.
Similar homes nearby
Other active listings in Toronto.
- 23 Bowood Avenue, Toronto$1,700,000 · 3 bed · 2 bath
- 386 Rosewell Avenue, Toronto$3,450,000 · 4 bed · 6 bath
- 110 Chatsworth Drive, Toronto$2,298,000 · 4 bed · 2 bath
- 41 Meadowcliffe Drive, Toronto$2,149,000 · 3 bed · 5 bath
- 60 Allister Avenue N, Toronto$895,000 · 3 bed · 2 bath
- 35 Tofino Crescent, Toronto$2,450,000 · 4 bed · 4 bath