
New Tecumseth, ON
19 Callander Crescent
$699,000
Data last updated Nov 1, 2026, 6:00 p.m. ET. By using this site you agree to our Terms of Use.
Property facts
- Price
- $699,000
- Type
- Detached
- Bedrooms
- 3
- Bathrooms
- 3
- MLS®
- N13773014
- Status
- active
- Brokerage
- RE/MAX HALLMARK CHAY REALTY
About this home
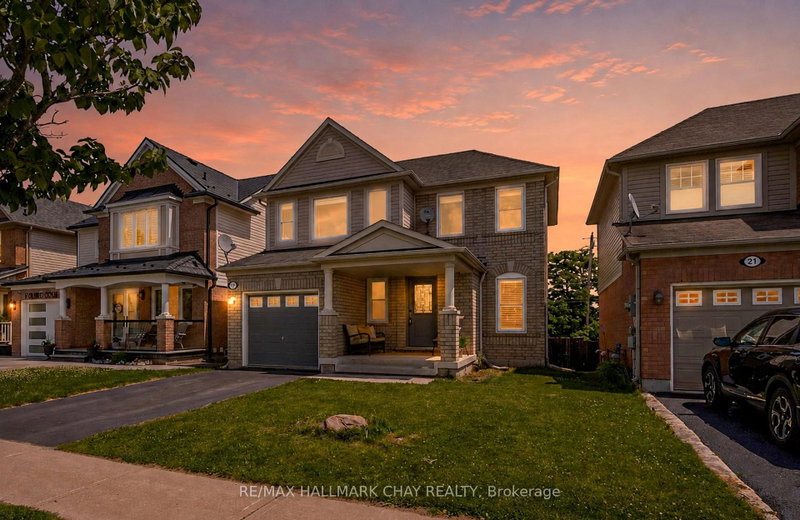
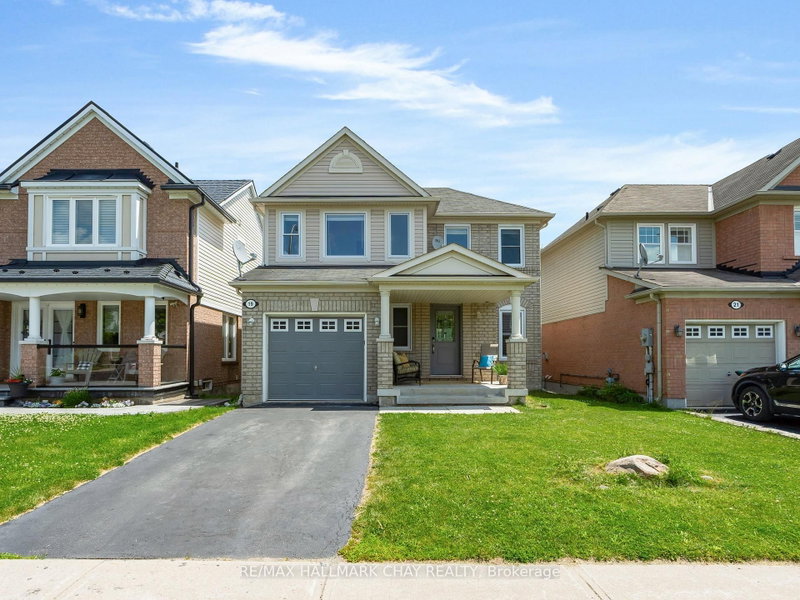
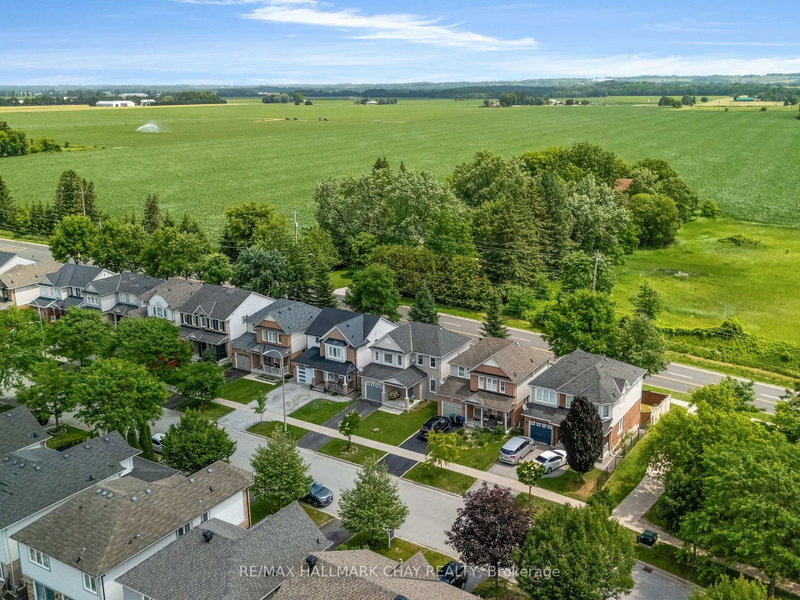
Located in a family-friendly neighbourhood, this well-appointed home is just a short walk to the community park, local school, and the shops and restaurants of downtown. Enjoy added privacy with no rear neighbours! The functional main floor offers seamless flow between the dining area, living room, and kitchen. The kitchen features new stainless steel appliances (2025) and a walkout to the backyard's two-tiered deck, designed for a hot tub or pool, or the perfect space for a fire table and outdoor entertaining. Upstairs, you'll find three spacious bedrooms, including a generous primary suite with a walk-in closet and 4-piece ensuite. The professionally finished basement (2025) adds valuable living space with luxury vinyl plank flooring, pot lights, and a large window that brings in plenty of natural light. A large cold room, laundry, and abundant storage complete the lower level. A great combination of space, updates, and location in a family-friendly setting close to everyday amenities!
Location
More details
- Property tax
- $3,748 (2025)
- Days on market
- 52
- Style
- 2-Storey
- Year built
- 16-30
- Lot
- 34.12 × 87.27 Feet
- Parking
- 2 spaces · 1 garage · Built-In
- Basement
- Full, Finished
- Heating
- Forced Air
- Air conditioning
- Central Air
- Neighbourhood
- Alliston
- Major intersection
- Victoria St E & Sir Frederick Banting Rd
Rooms
| Room | Level | Size (m) | Features |
|---|---|---|---|
| Bedroom 2 | Upper | 3.4 × 3.37 | Laminate |
| Laundry | Basement | 2.46 × 4.08 | Unfinished |
| Kitchen | Main | 3.46 × 4.15 | ceramic floor, eat-in kitchen, w/o to yard |
| Primary Bedroom | Upper | 4.92 × 3.39 | 4 pc ensuite, laminate, walk-in closet(s) |
| Recreation | Basement | 5.31 × 7.85 | pot lights, vinyl floor, above grade window |
| Living Room | Main | 4.55 × 3.74 | Hardwood Floor |
| Bedroom 3 | Upper | 3.18 × 3.02 | Laminate |
| Dining Room | Main | 3.65 × 3.33 | Hardwood Floor |
| Cold Room/Cantina | Basement | 2.98 × 2.69 | — |
Details from PropTx (TRREB MLS®) via Repliers. Information deemed reliable but not guaranteed.
About New Tecumseth
Similar homes nearby
Other active listings in New Tecumseth.
- 6049 3rd Line, New Tecumseth$999,999 · 3 bed · 2 bath
- 32 Carleton Trail, New Tecumseth$925,000 · 3 bed · 4 bath
- 47 Hawke Crescent, New Tecumseth$908,888 · 4 bed · 4 bath
- 43 Stoneham Street, New Tecumseth$710,000 · 3 bed · 4 bath
- 206 Shephard Avenue, New Tecumseth$999,000 · 4 bed · 3 bath
- 132 Queen Street, New Tecumseth$689,900 · 4 bed · 2 bath