
Belleville, ON
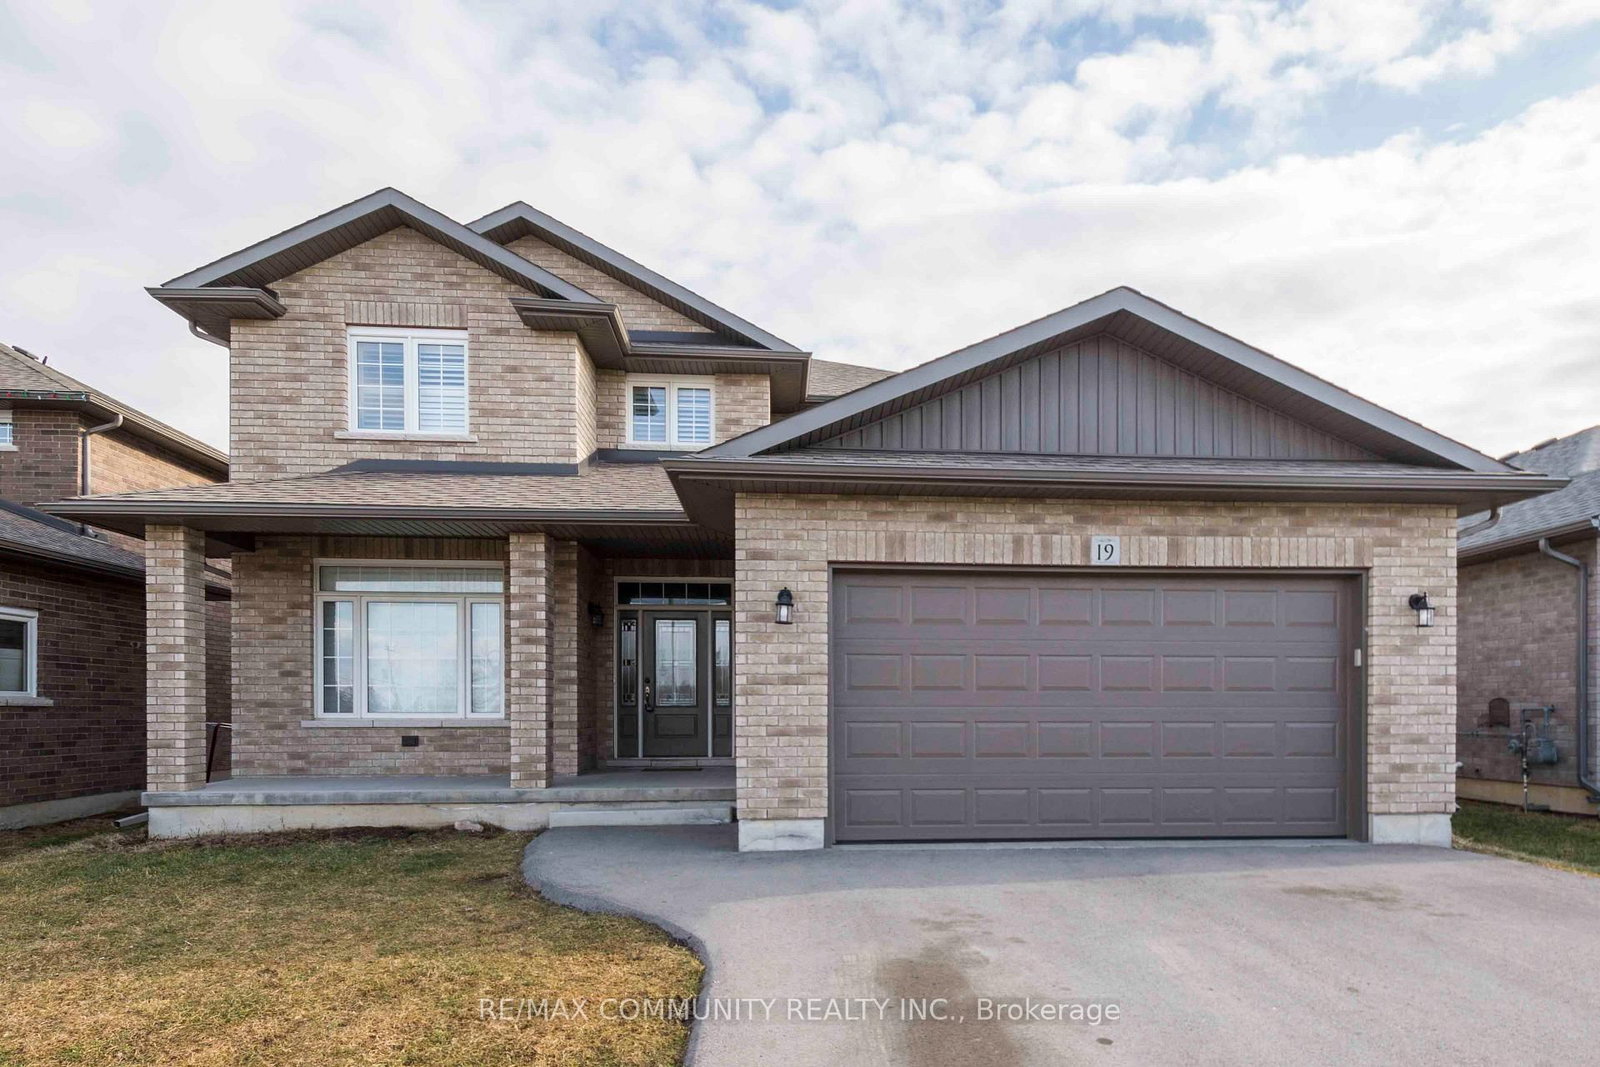
19 Bevan Drive
$3,100
Data last updated Oct 30, 2026, 9:30 a.m. ET. By using this site you agree to our Terms of Use.

Property facts
- Price
- $3,100
- Type
- Detached
- Bedrooms
- 4
- Bathrooms
- 3
- MLS®
- X13848048
- Status
- active
- Brokerage
- RE/MAX COMMUNITY REALTY INC.
About this home
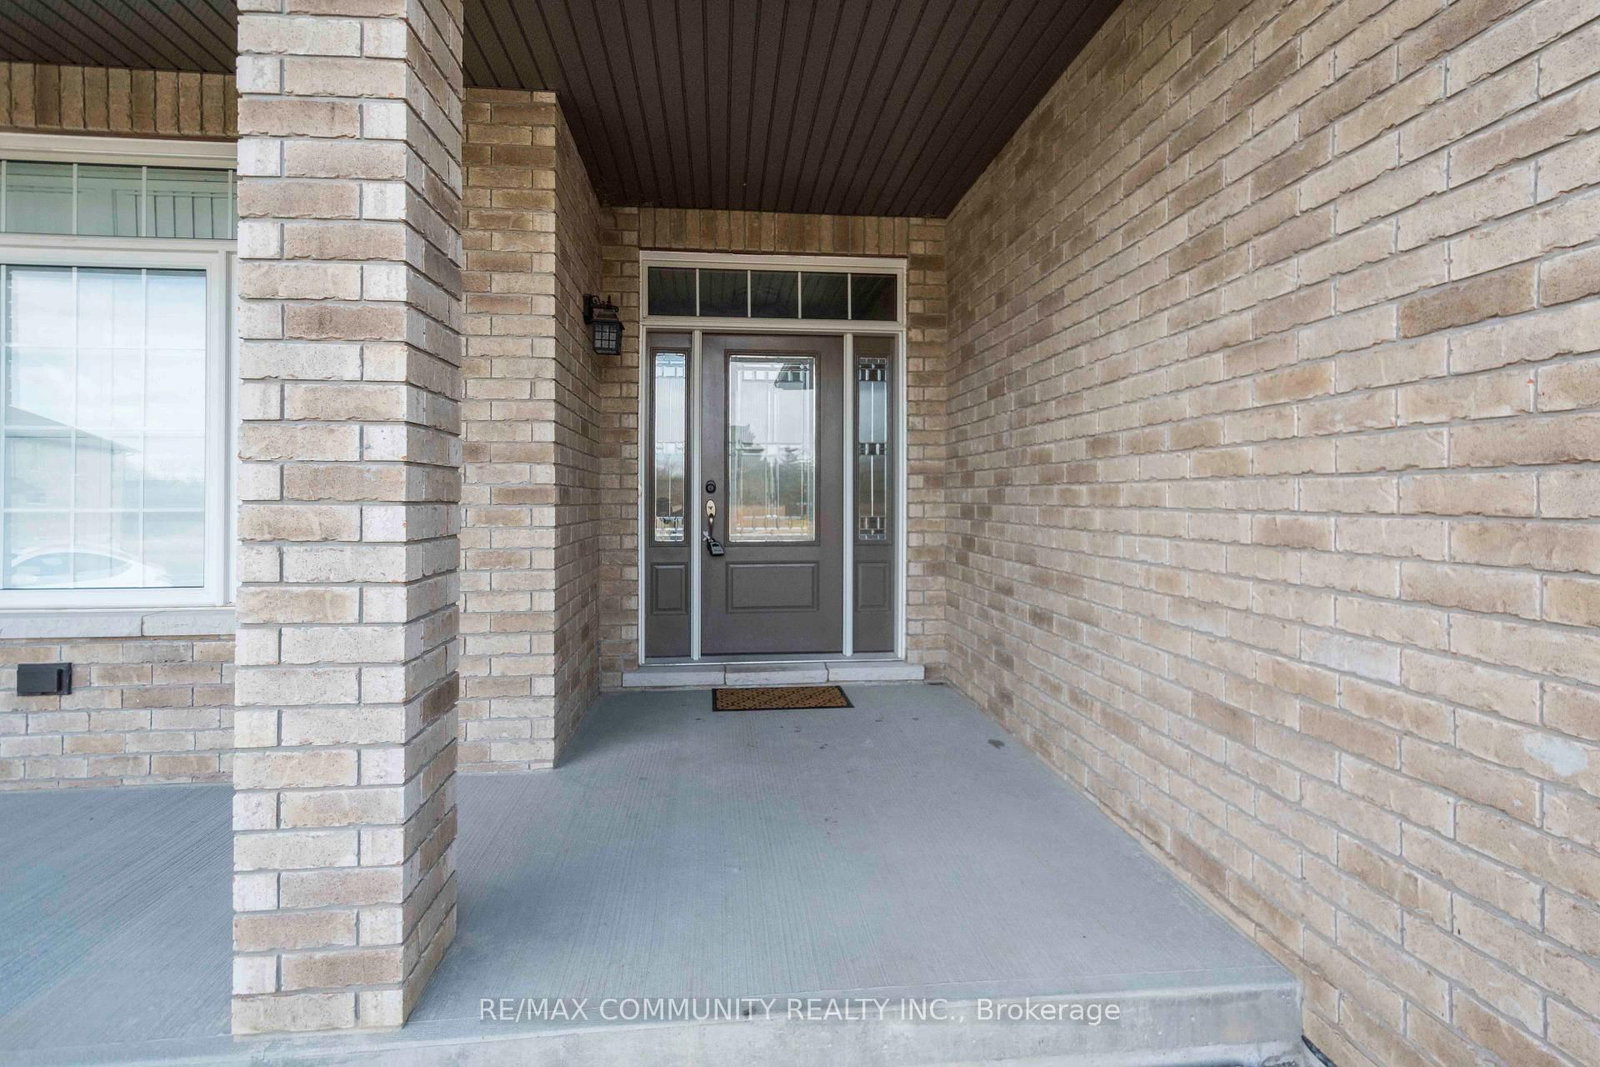
Gorgeous 4-Bedroom Detached Home With Double-Car Garage In Belleville! This Beautiful Home Features Hardwood Flooring Throughout, A Spacious Kitchen With Granite Countertops And Island, And California Shutters On All Main And Second-Floor Windows. Direct Garage Access From The House. Separate Laundry Room With Closet. Primary Bedroom Features A 5-Piece Ensuite With A Stand-Up Shower. Stainless Steel Fridge And Stove. Energy-Efficient Tankless Hot Water System And HRV Unit. Ideally Located In A Great Family-Friendly Neighbourhood, Just Minutes From Hwy 401. Move In And Enjoy!
Location
More details
- Days on market
- 30
- Style
- 2-Storey
- Parking
- 3 spaces · 2 garage · Attached
- Basement
- Apartment, Separate Entrance
- Heating
- Forced Air
- Air conditioning
- Central Air
- Neighbourhood
- Thurlow Ward
- Major intersection
- Farnham Rd / Wims Way
Rooms
| Room | Level | Size (m) | Features |
|---|---|---|---|
| Primary Bedroom | Second | 5.2 × 3.63 | — |
| Living Room | Main | 3.56 × 2.33 | — |
| Breakfast | Main | 4.26 × 3.04 | — |
| Bedroom 2 | Second | 3.66 × 4.24 | — |
| Bedroom 3 | Second | 3.86 × 3.6 | — |
| Dining Room | Main | 3.56 × 3.93 | — |
| Family Room | Main | 3.66 × 6.1 | — |
| Bedroom 4 | Second | 4.14 × 3.6 | — |
| Kitchen | Main | 4.14 × 3.58 | — |
Details from PropTx (TRREB MLS®) via Repliers. Information deemed reliable but not guaranteed.