
East Gwillimbury, ON
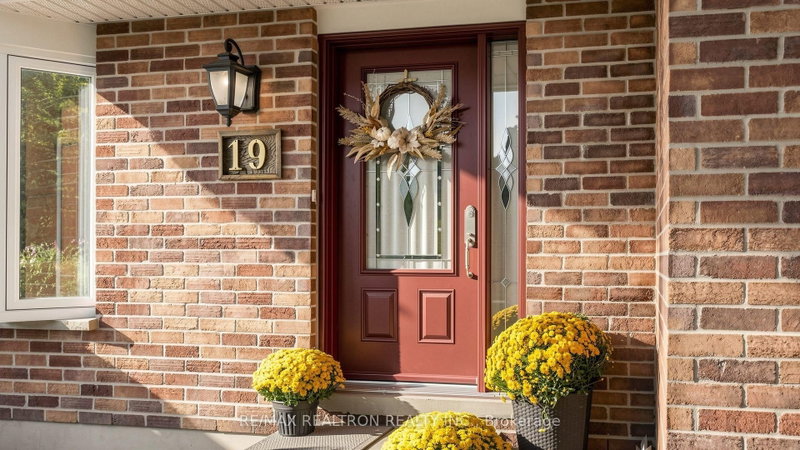
19 Amberglen Court
$1,430,000
Data last updated Oct 31, 2026, 3:20 p.m. ET. By using this site you agree to our Terms of Use.


Property facts
- Price
- $1,430,000
- Type
- Detached
- Bedrooms
- 3
- Bathrooms
- 3
- MLS®
- N14030366
- Status
- active
- Brokerage
- RE/MAX REALTRON REALTY INC.
About this home
Welcome to 19 Amberglen Court, a truly special property tucked away on a quiet court in sought-after Holland Landing. Set on an impressive approximately 80 x 280 ft lot and backing onto a wooded setting, this home offers exceptional privacy, space and a rare outdoor lifestyle. The bright and inviting interior features a functional 3+1 bedroom, 3-bathroom layout, hardwood flooring, pot lights, two fireplaces and a beautifully appointed kitchen with centre island, quartz countertops, ceramic backsplash and built-in appliances. The primary bedroom offers a walk-in closet, private 2-piece ensuite and walkout to the deck, while the finished lower level provides additional living space with a spacious family room, bedroom, sitting area and separate entrance. Step outside to your own private backyard retreat featuring a spectacular 40 x 24 ft inground pool, multiple decks, patio and fire pit, all surrounded by mature trees and greenery. Additional features include a double garage, expansive driveway parking, central vacuum, tankless hot water system and salt-free water softener. A rare opportunity to enjoy privacy, nature and generous indoor-outdoor living, all within a family-friendly Holland Landing community close to parks, schools, trails and everyday amenities.
Location
More details
- Property tax
- $5,713 (2025)
- Days on market
- 18
- Style
- Sidesplit 3
- Lot
- 80.15 × 280 Feet
- Parking
- 12 spaces · 2 garage · Attached
- Basement
- Separate Entrance, Finished
- Heating
- Forced Air
- Air conditioning
- Central Air
- Neighbourhood
- Holland Landing
- Major intersection
- Queensville Sdrd & Park Ave.
Rooms
| Room | Level | Size (m) | Features |
|---|---|---|---|
| Kitchen | Main | 5.59 × 5.33 | centre island, quartz counter, ceramic backsplash |
| Primary Bedroom | Upper | 4.88 × 3.58 | w/o to deck, walk-in closet(s) |
| Office | Lower | 8.74 × 5.39 | Pot Lights |
| Dining Room | Main | 5.82 × 5.56 | bay window, hardwood floor, b/i bar |
| Bedroom 3 | Upper | 5.16 × 4.55 | california shutters, large closet |
| Living Room | Main | 3.58 × 3.11 | gas fireplace, hardwood floor, pot lights |
| Bedroom 2 | Upper | 4.27 × 3.58 | california shutters, large closet |
| Breakfast | Main | 5.33 × 3.86 | large window, w/o to deck |
| Recreation | Lower | 7.57 × 7.04 | fireplace, pot lights |
| Bedroom | Lower | 4.45 × 5.56 | Double Closet |
| Den | Lower | 6.12 × 5.16 | Pot Lights |
Details from PropTx (TRREB MLS®) via Repliers. Information deemed reliable but not guaranteed.